0
Skip to Content
ANA LAZO PHOTOGRAPHY
PROJECTS
PORTFOLIO
ABOUT
Login Account
ANA LAZO PHOTOGRAPHY
PROJECTS
PORTFOLIO
ABOUT
Login Account
PROJECTS
PORTFOLIO
ABOUT
Login Account
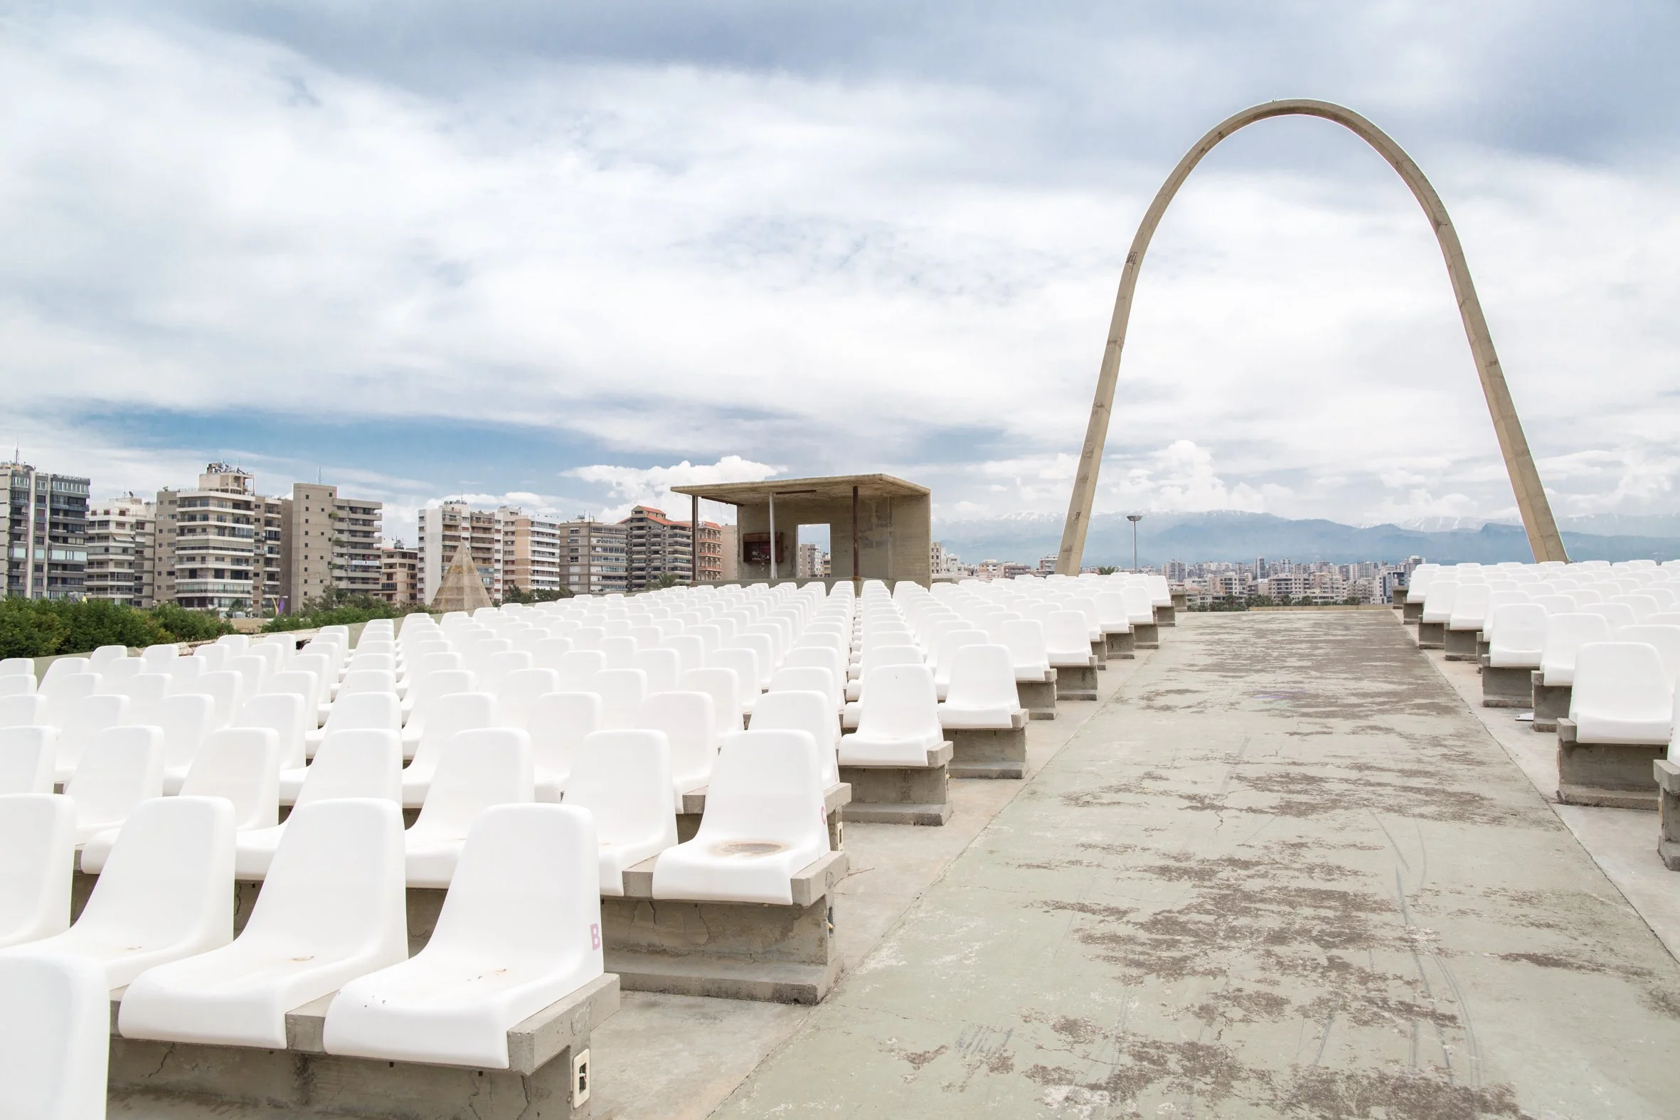
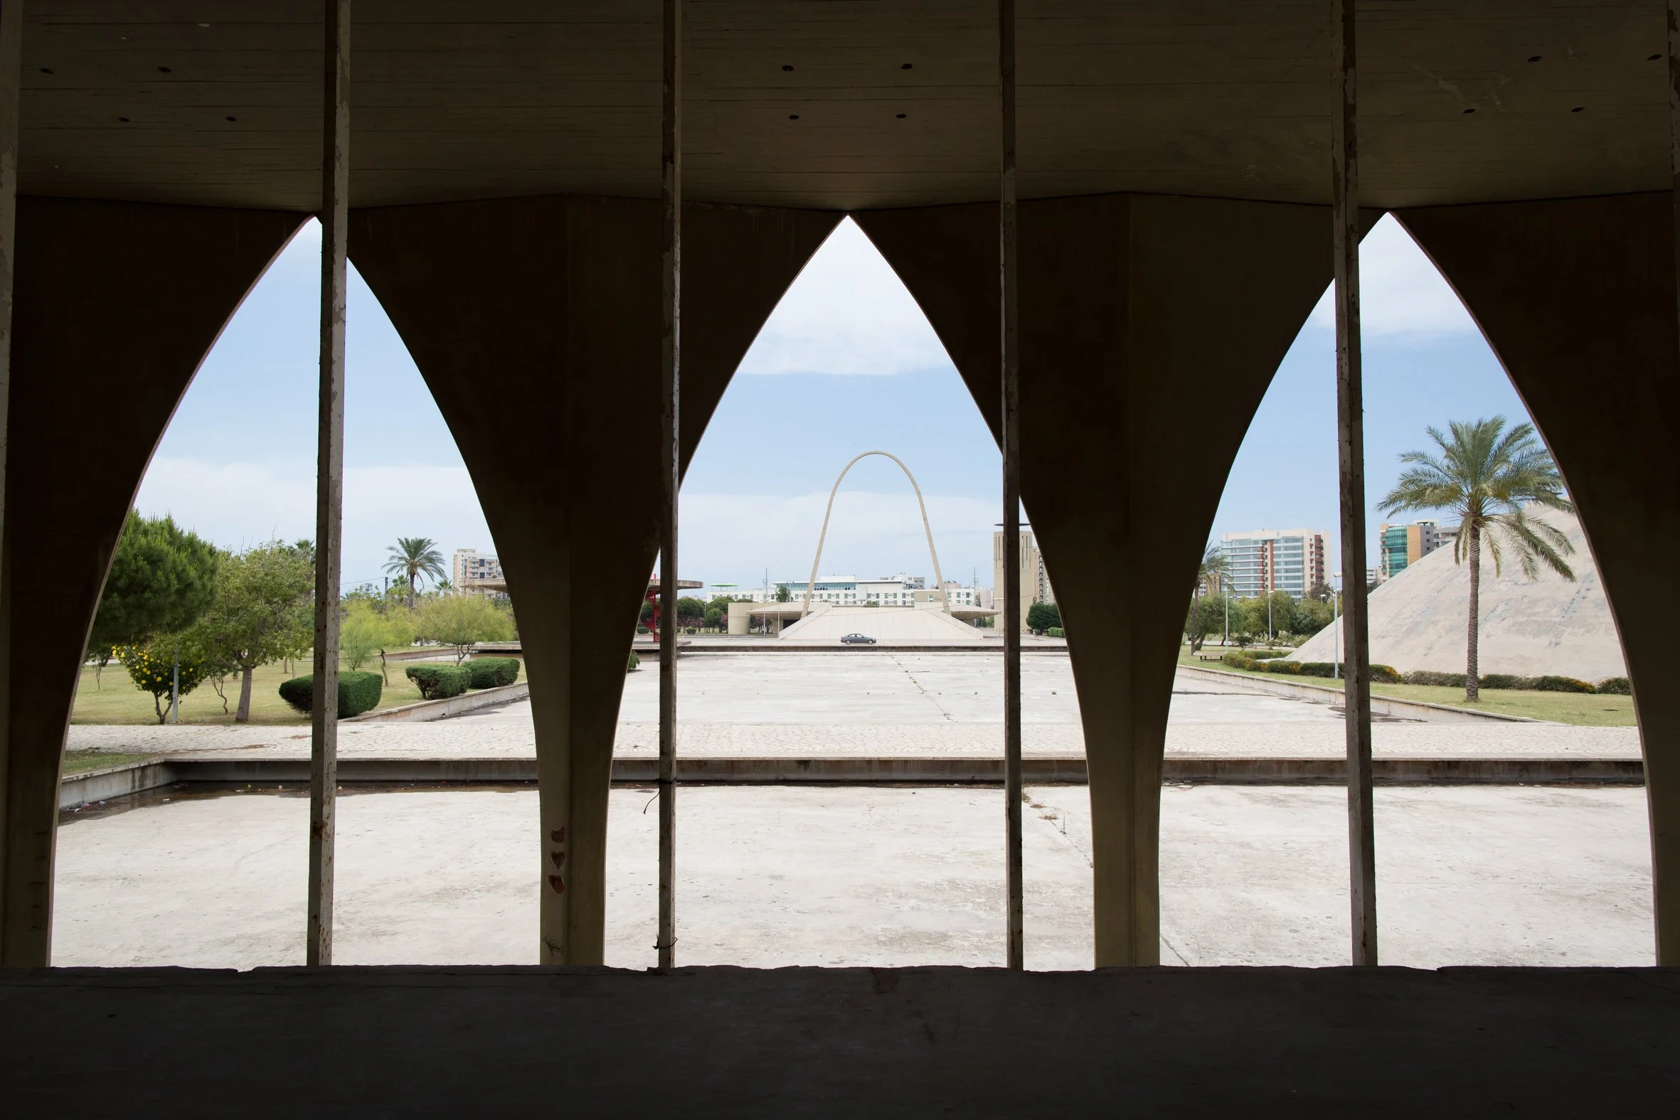
The open-air theatre and concrete arch. The seating was reconstructed after the civil war.
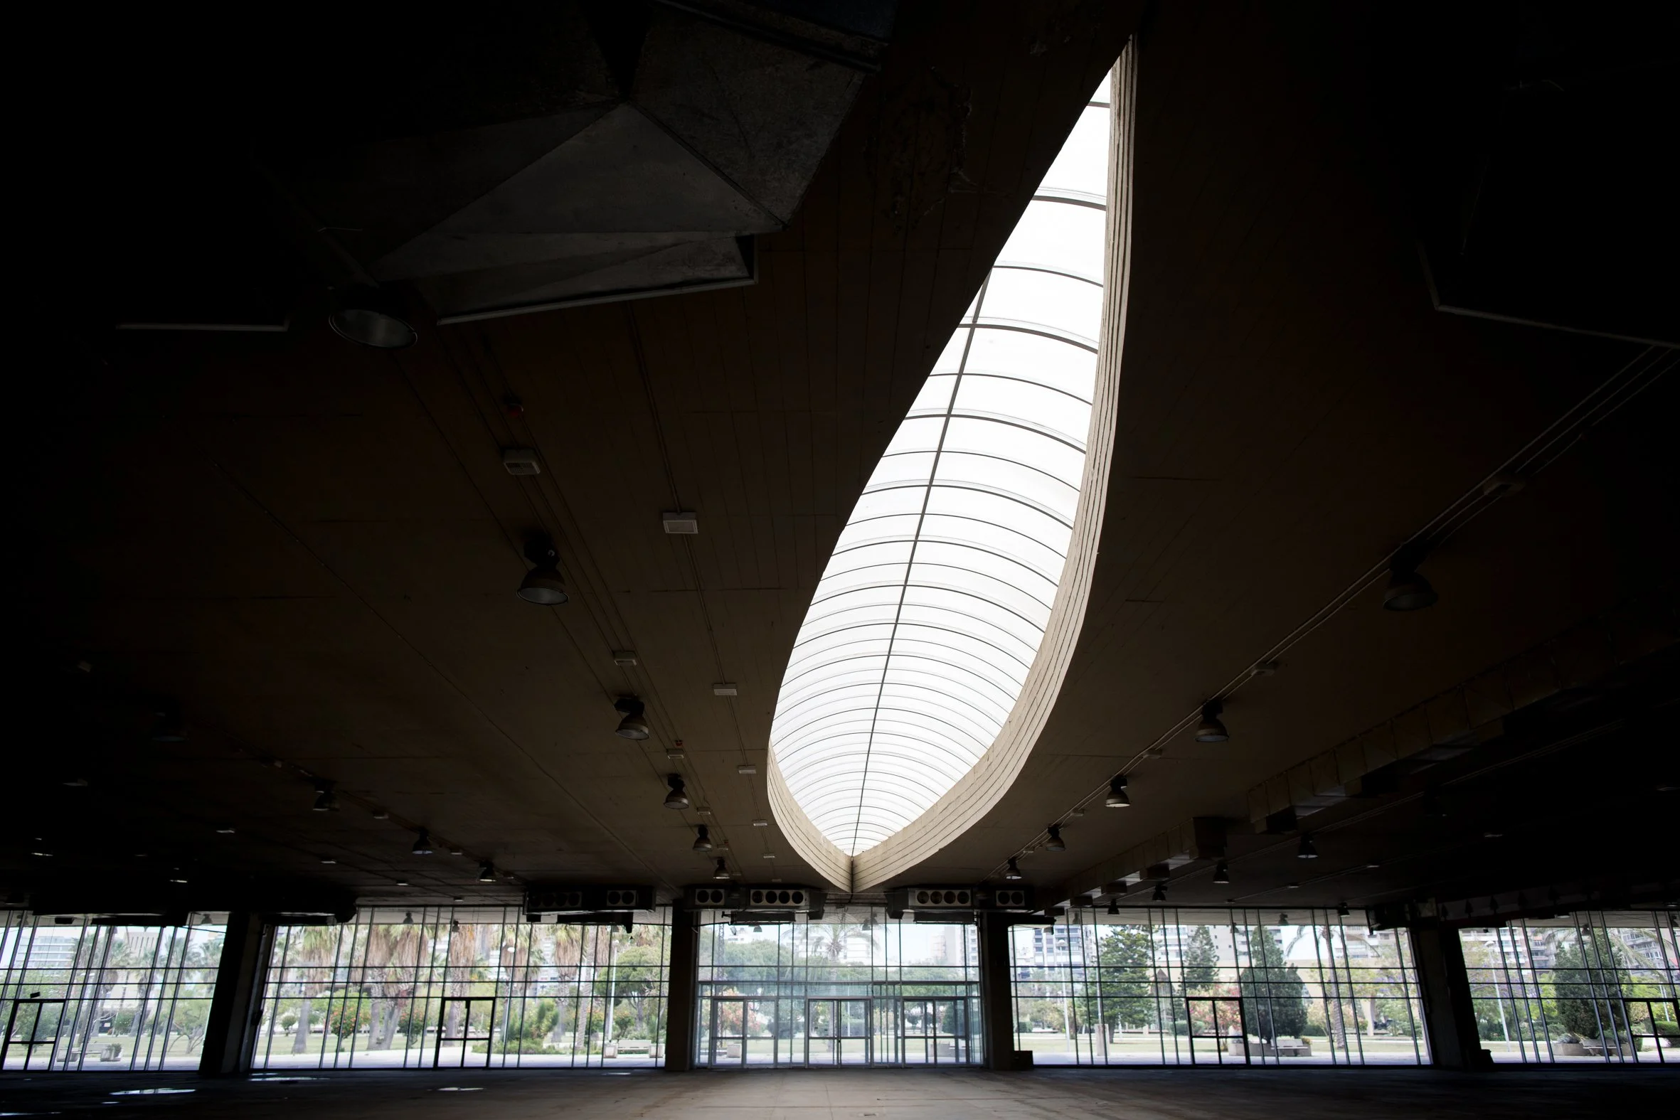
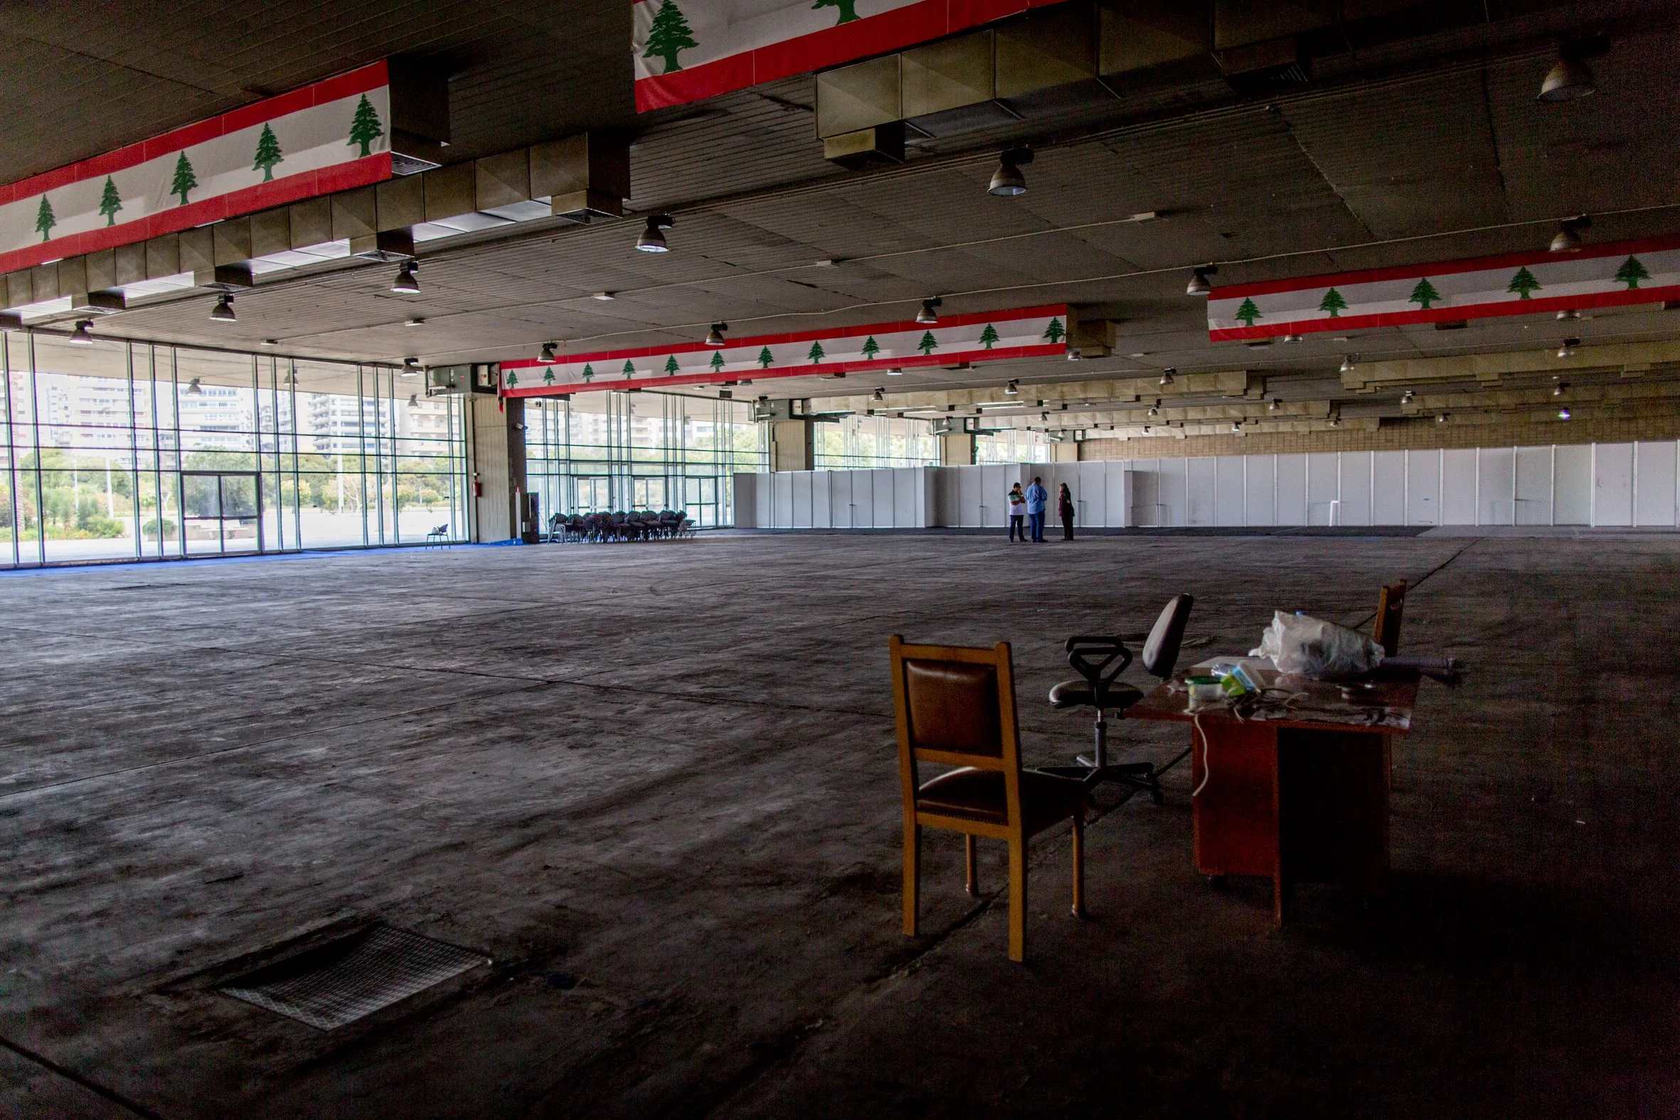
The interior of the main exhibition hall.
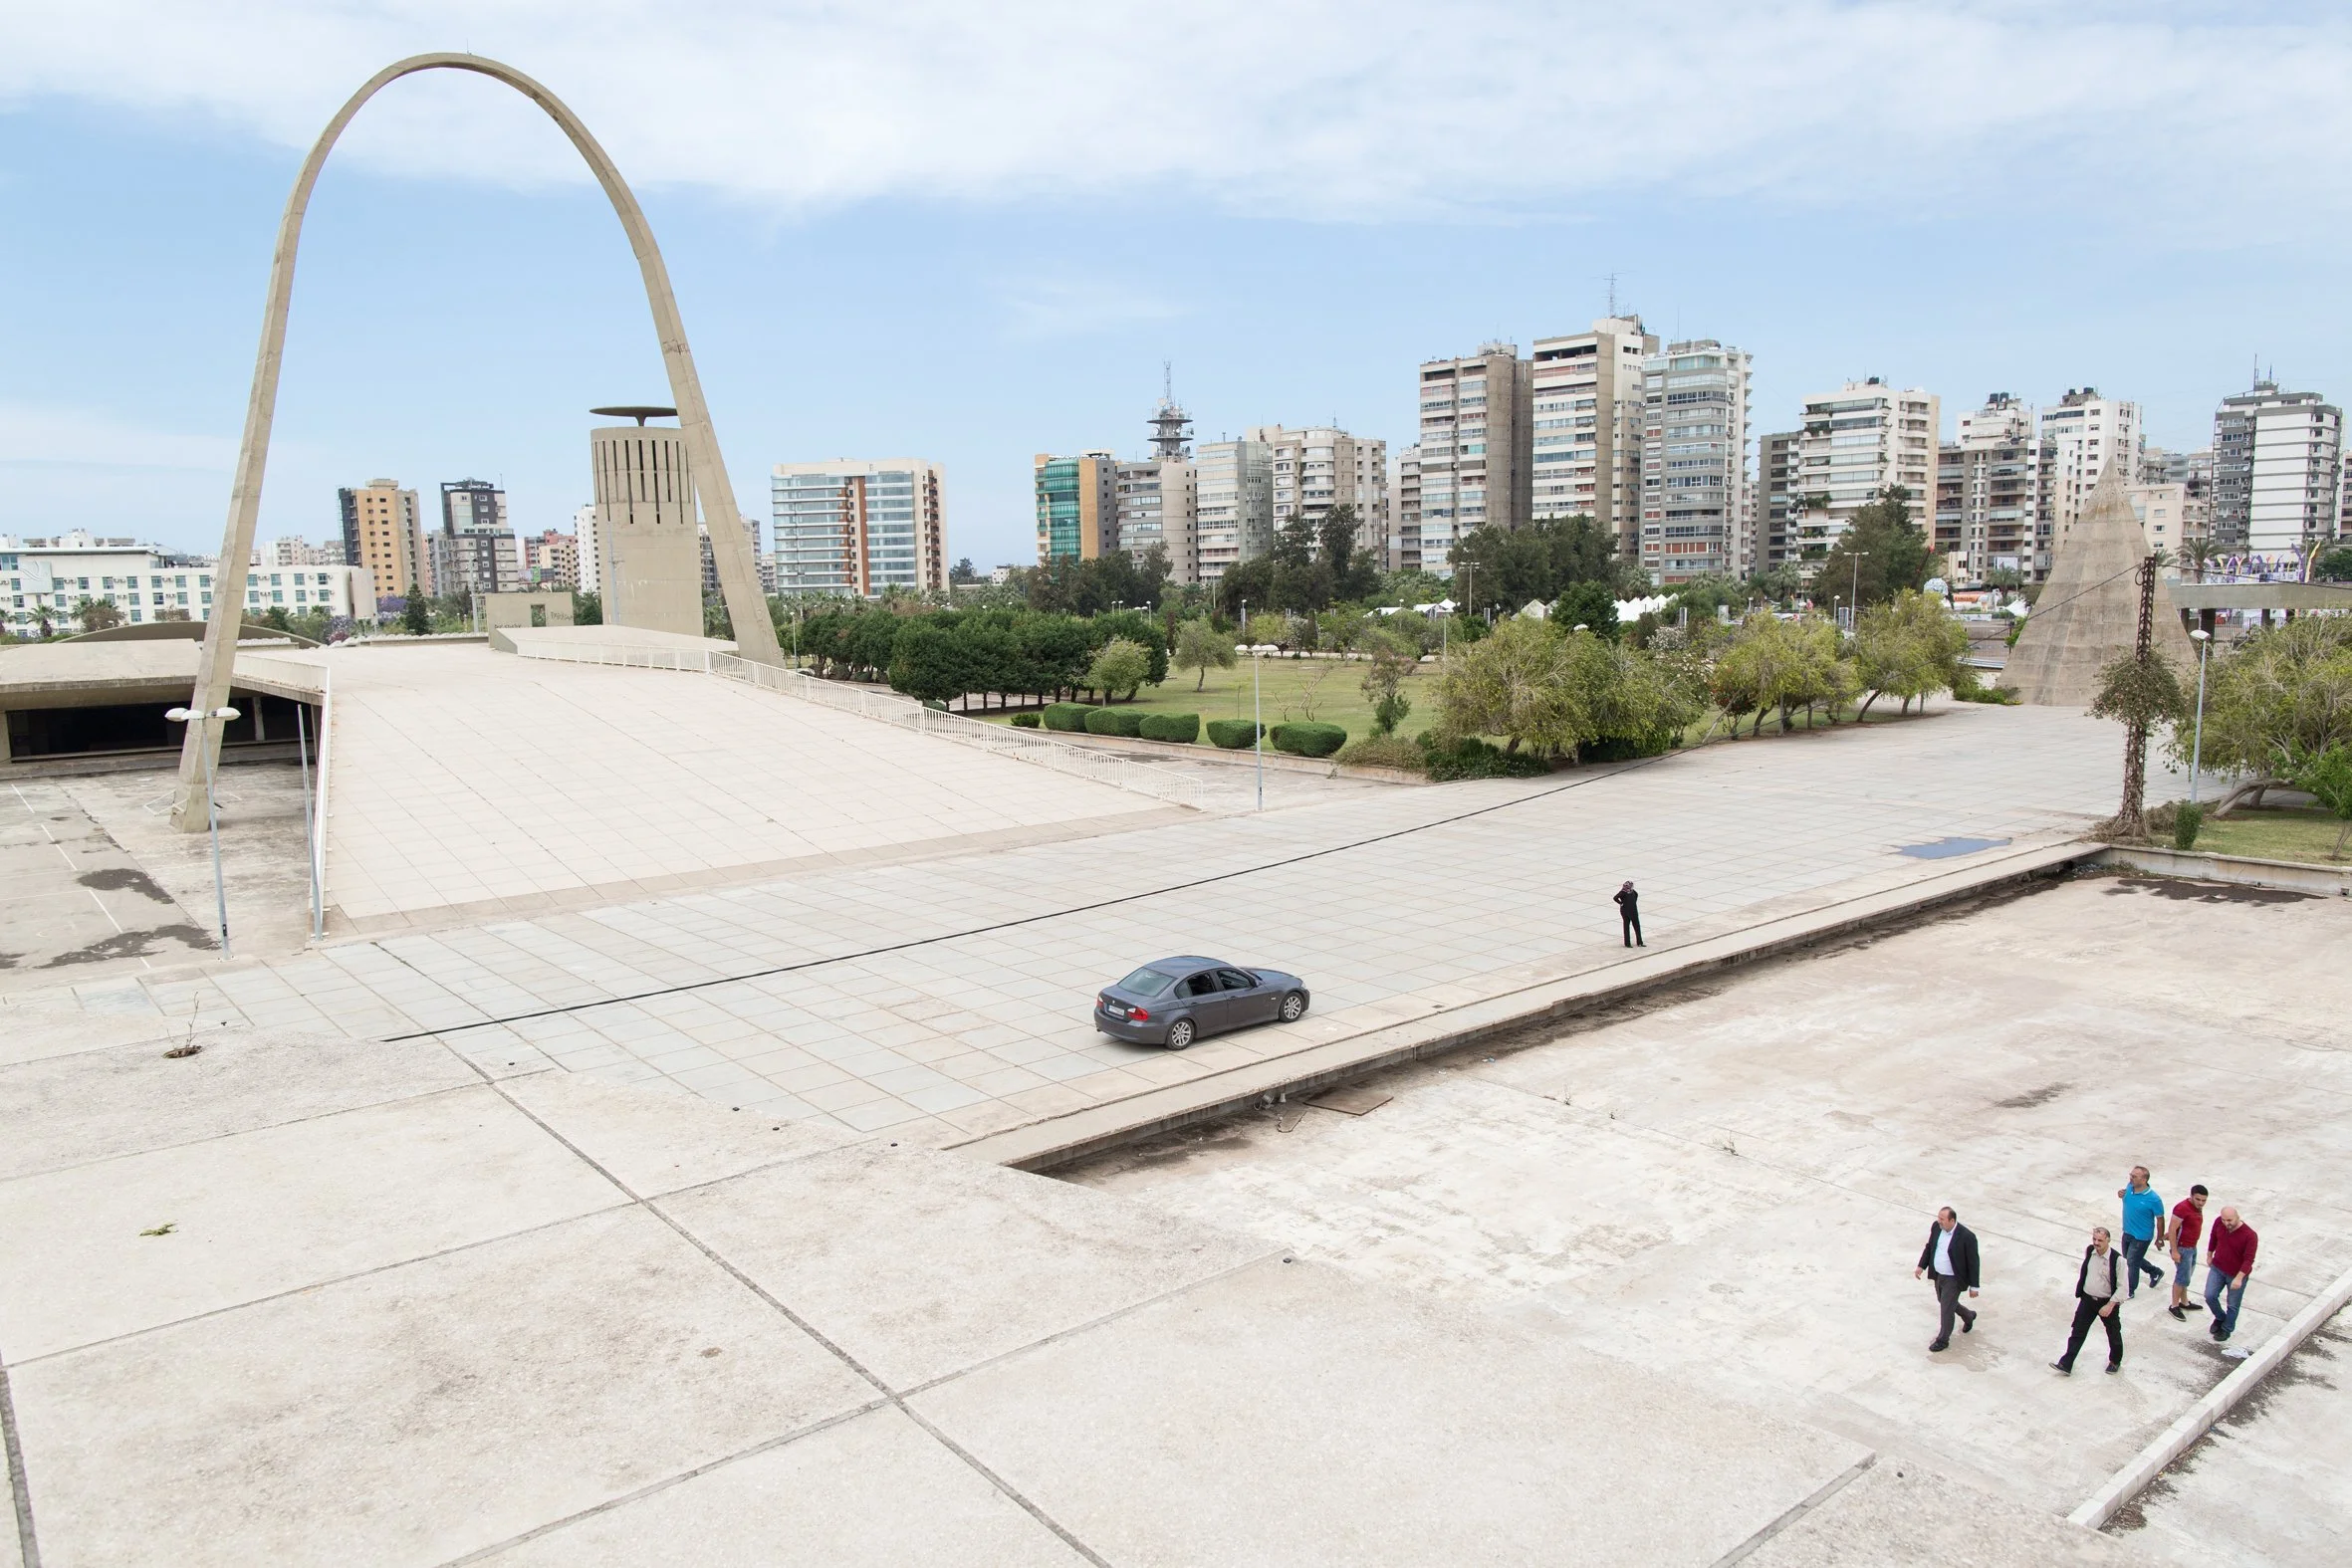
The view of the site from the open-air theatre.
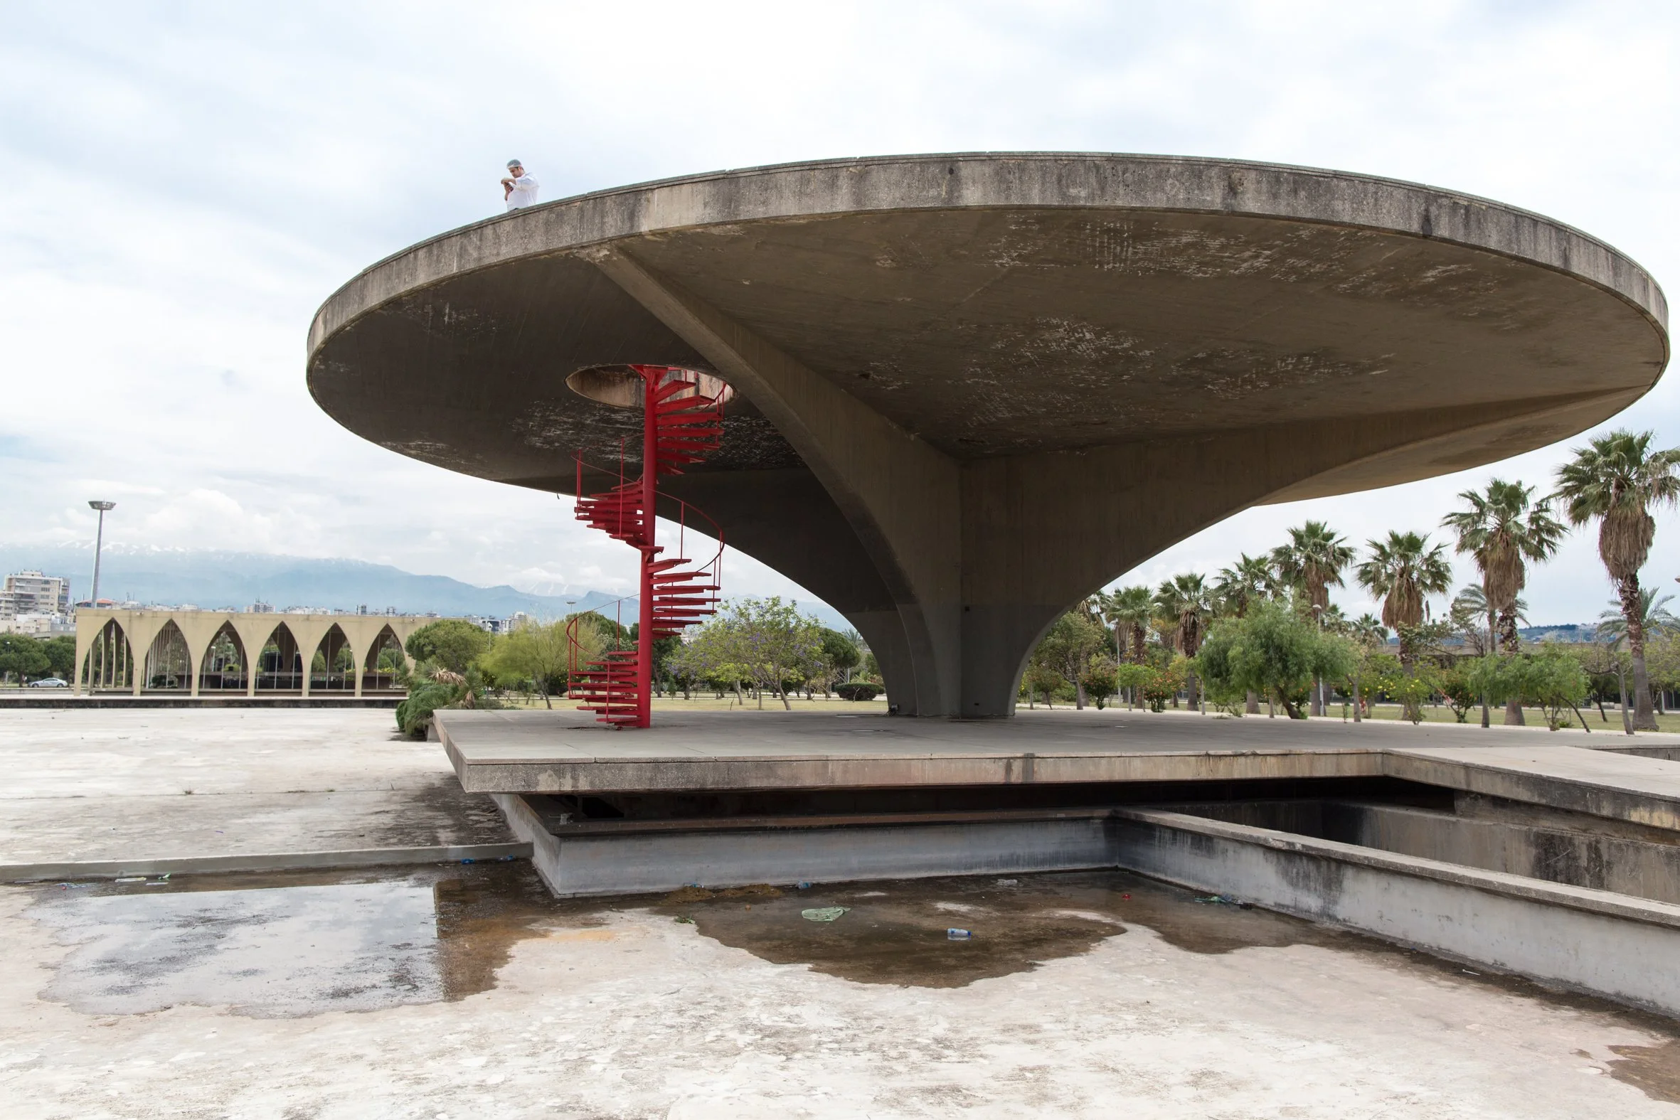
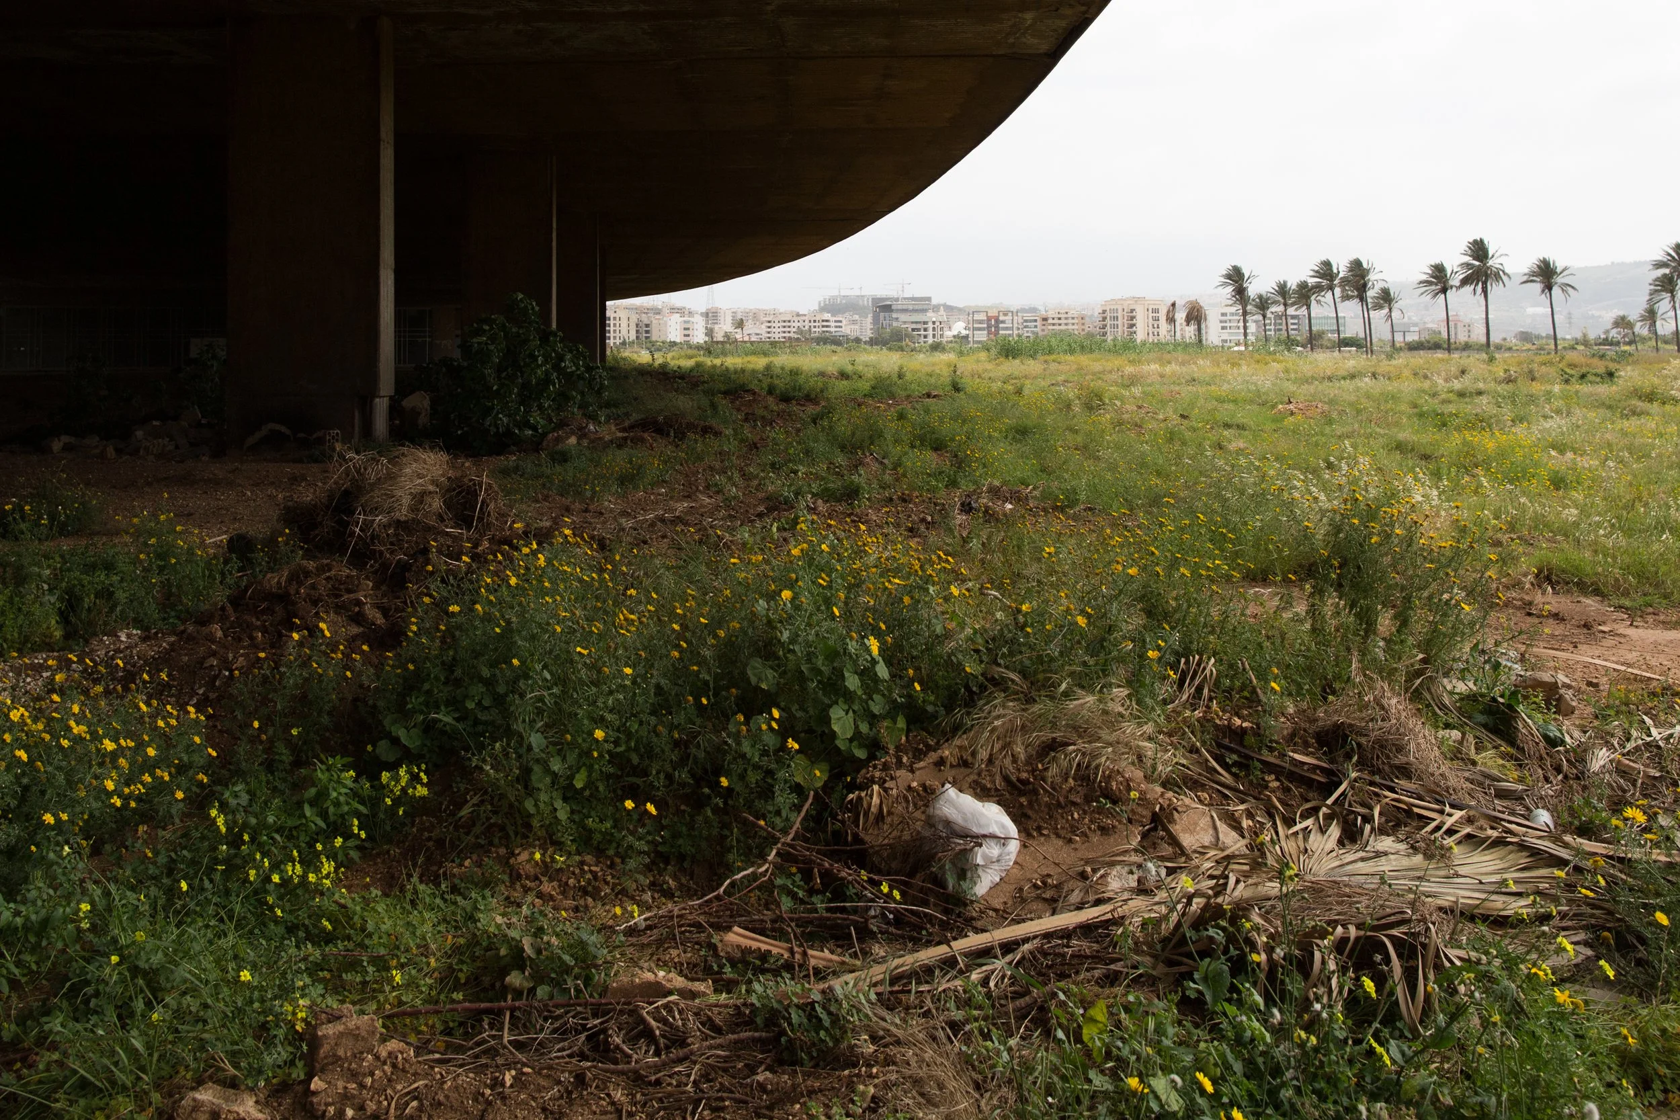
The helipad under which Niemeyer envisaged the housing of a subterranean science museum.
The interior of the main exhibition hall with Lebanese flags.
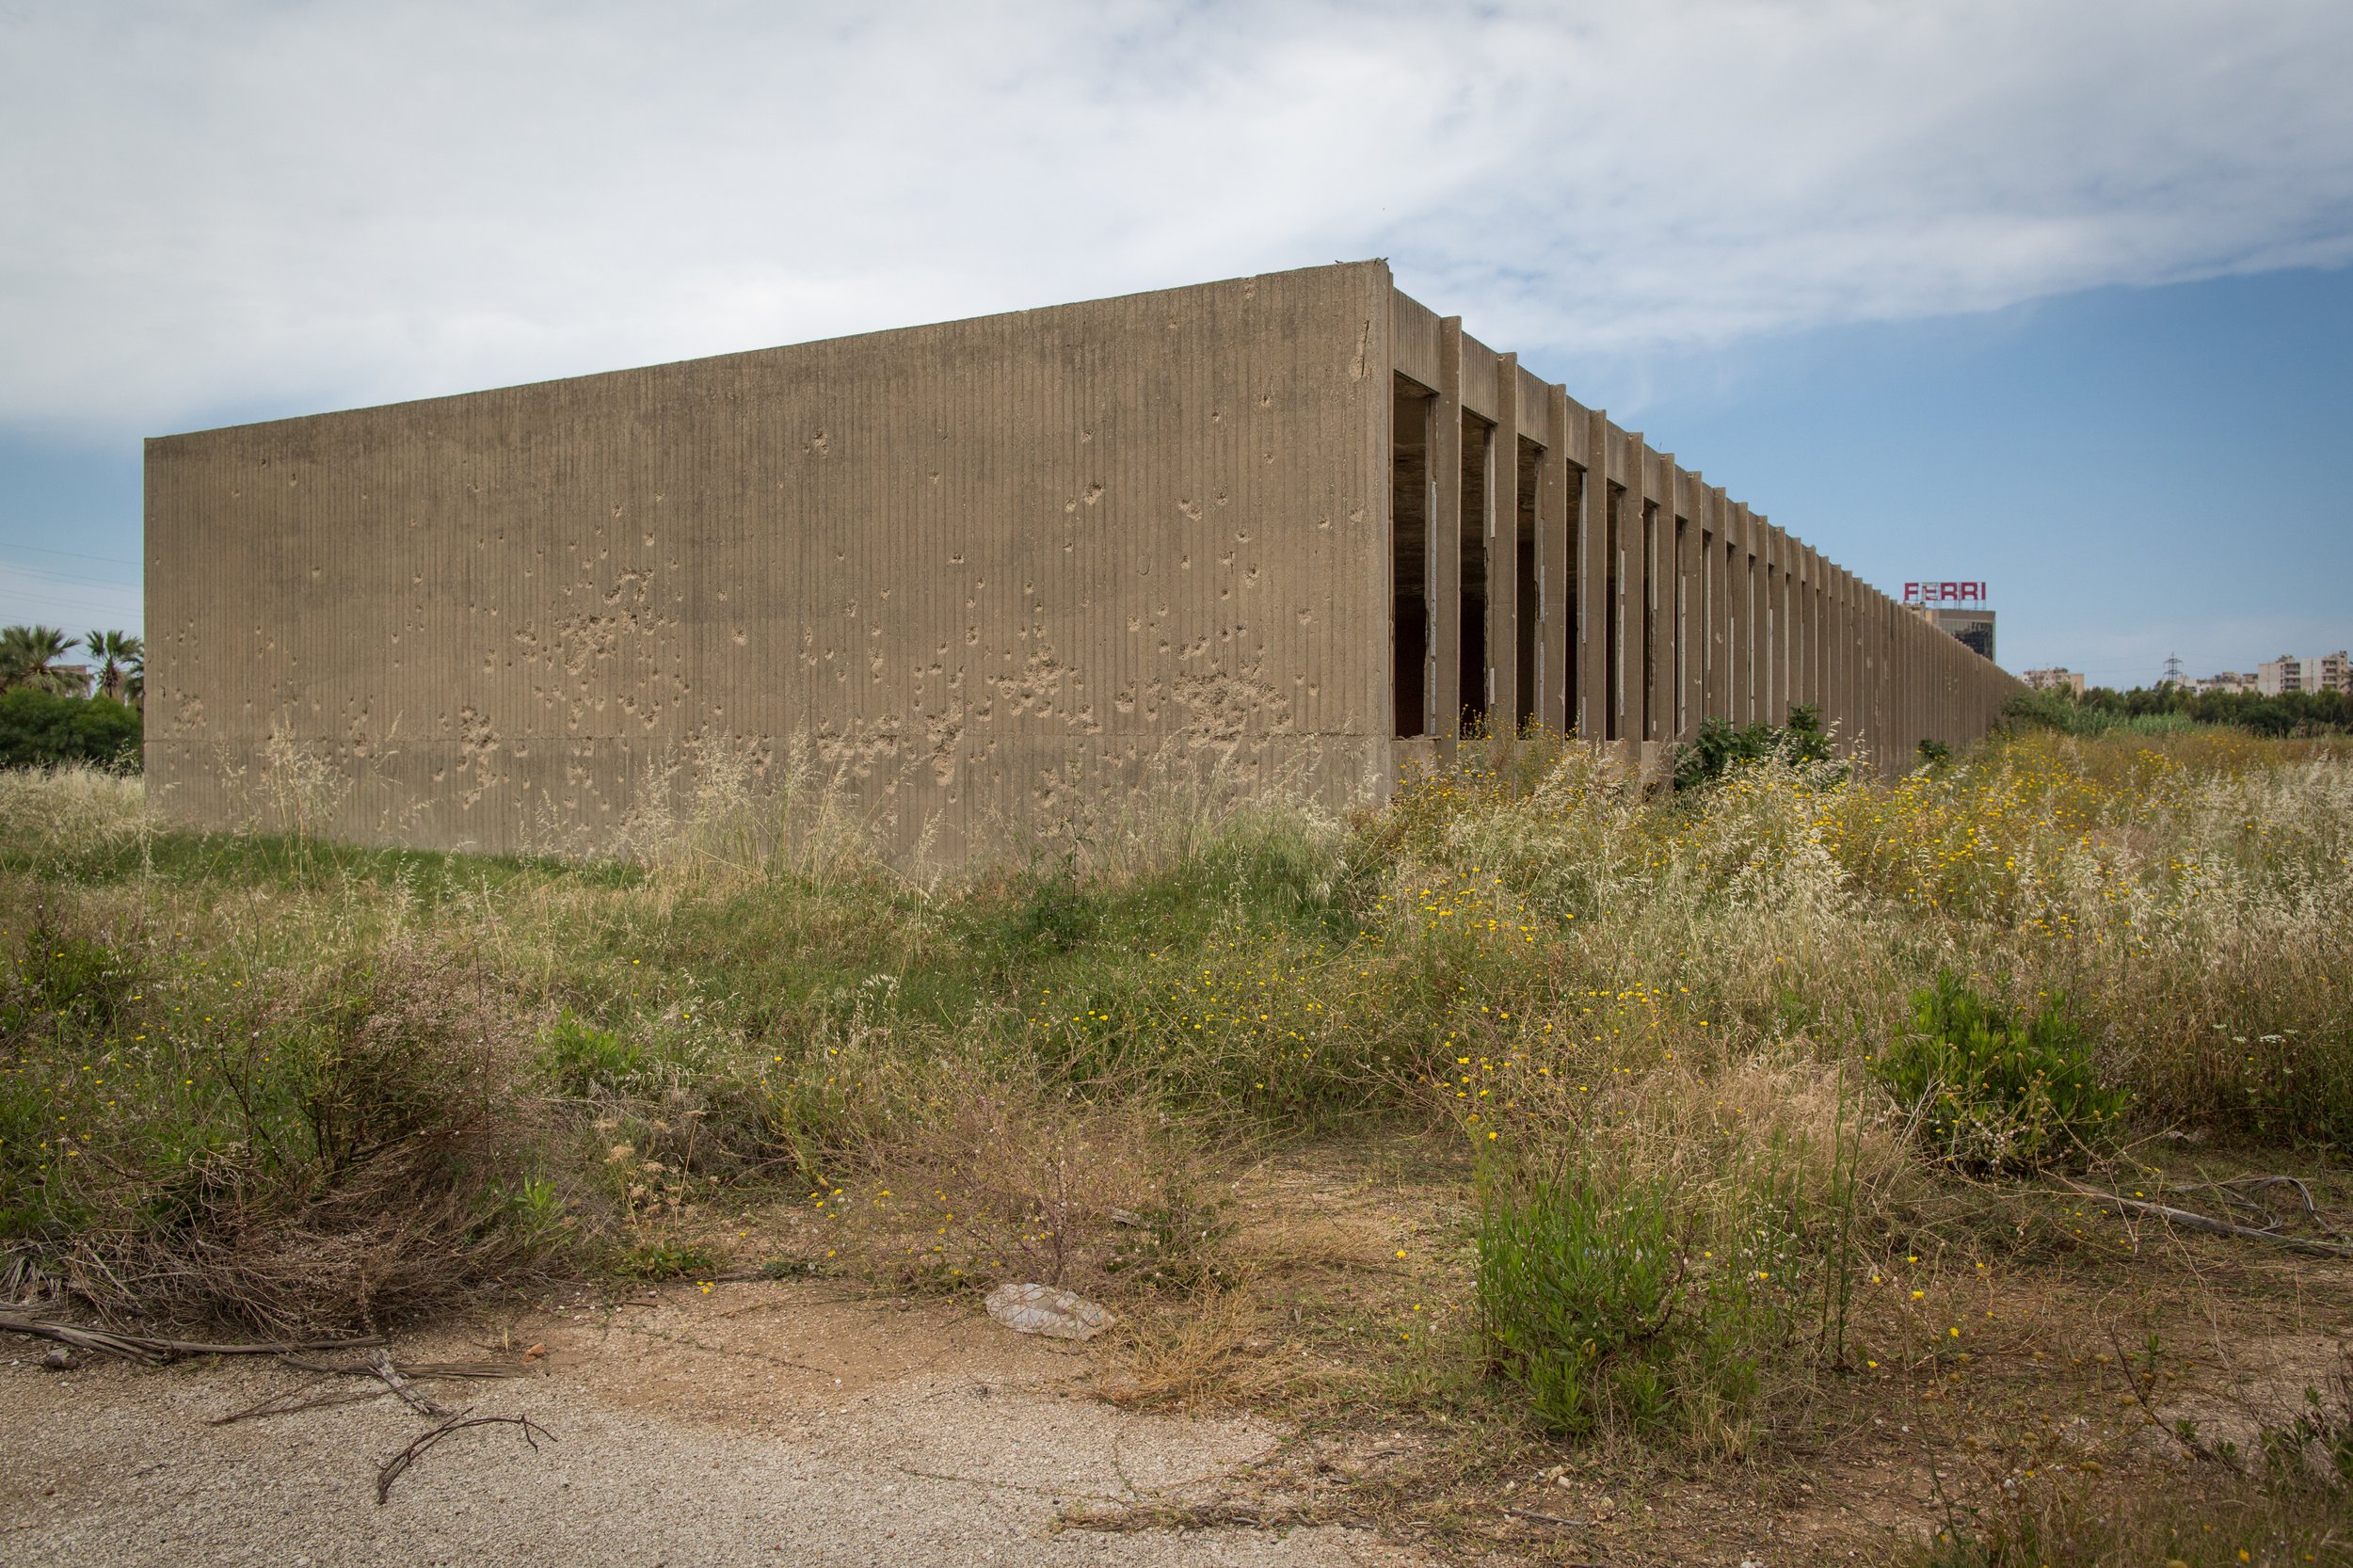
The administrative building with bullet holes in the wall. This was allegedly the site of executions by the Syrian army during the Lebanese civil war.
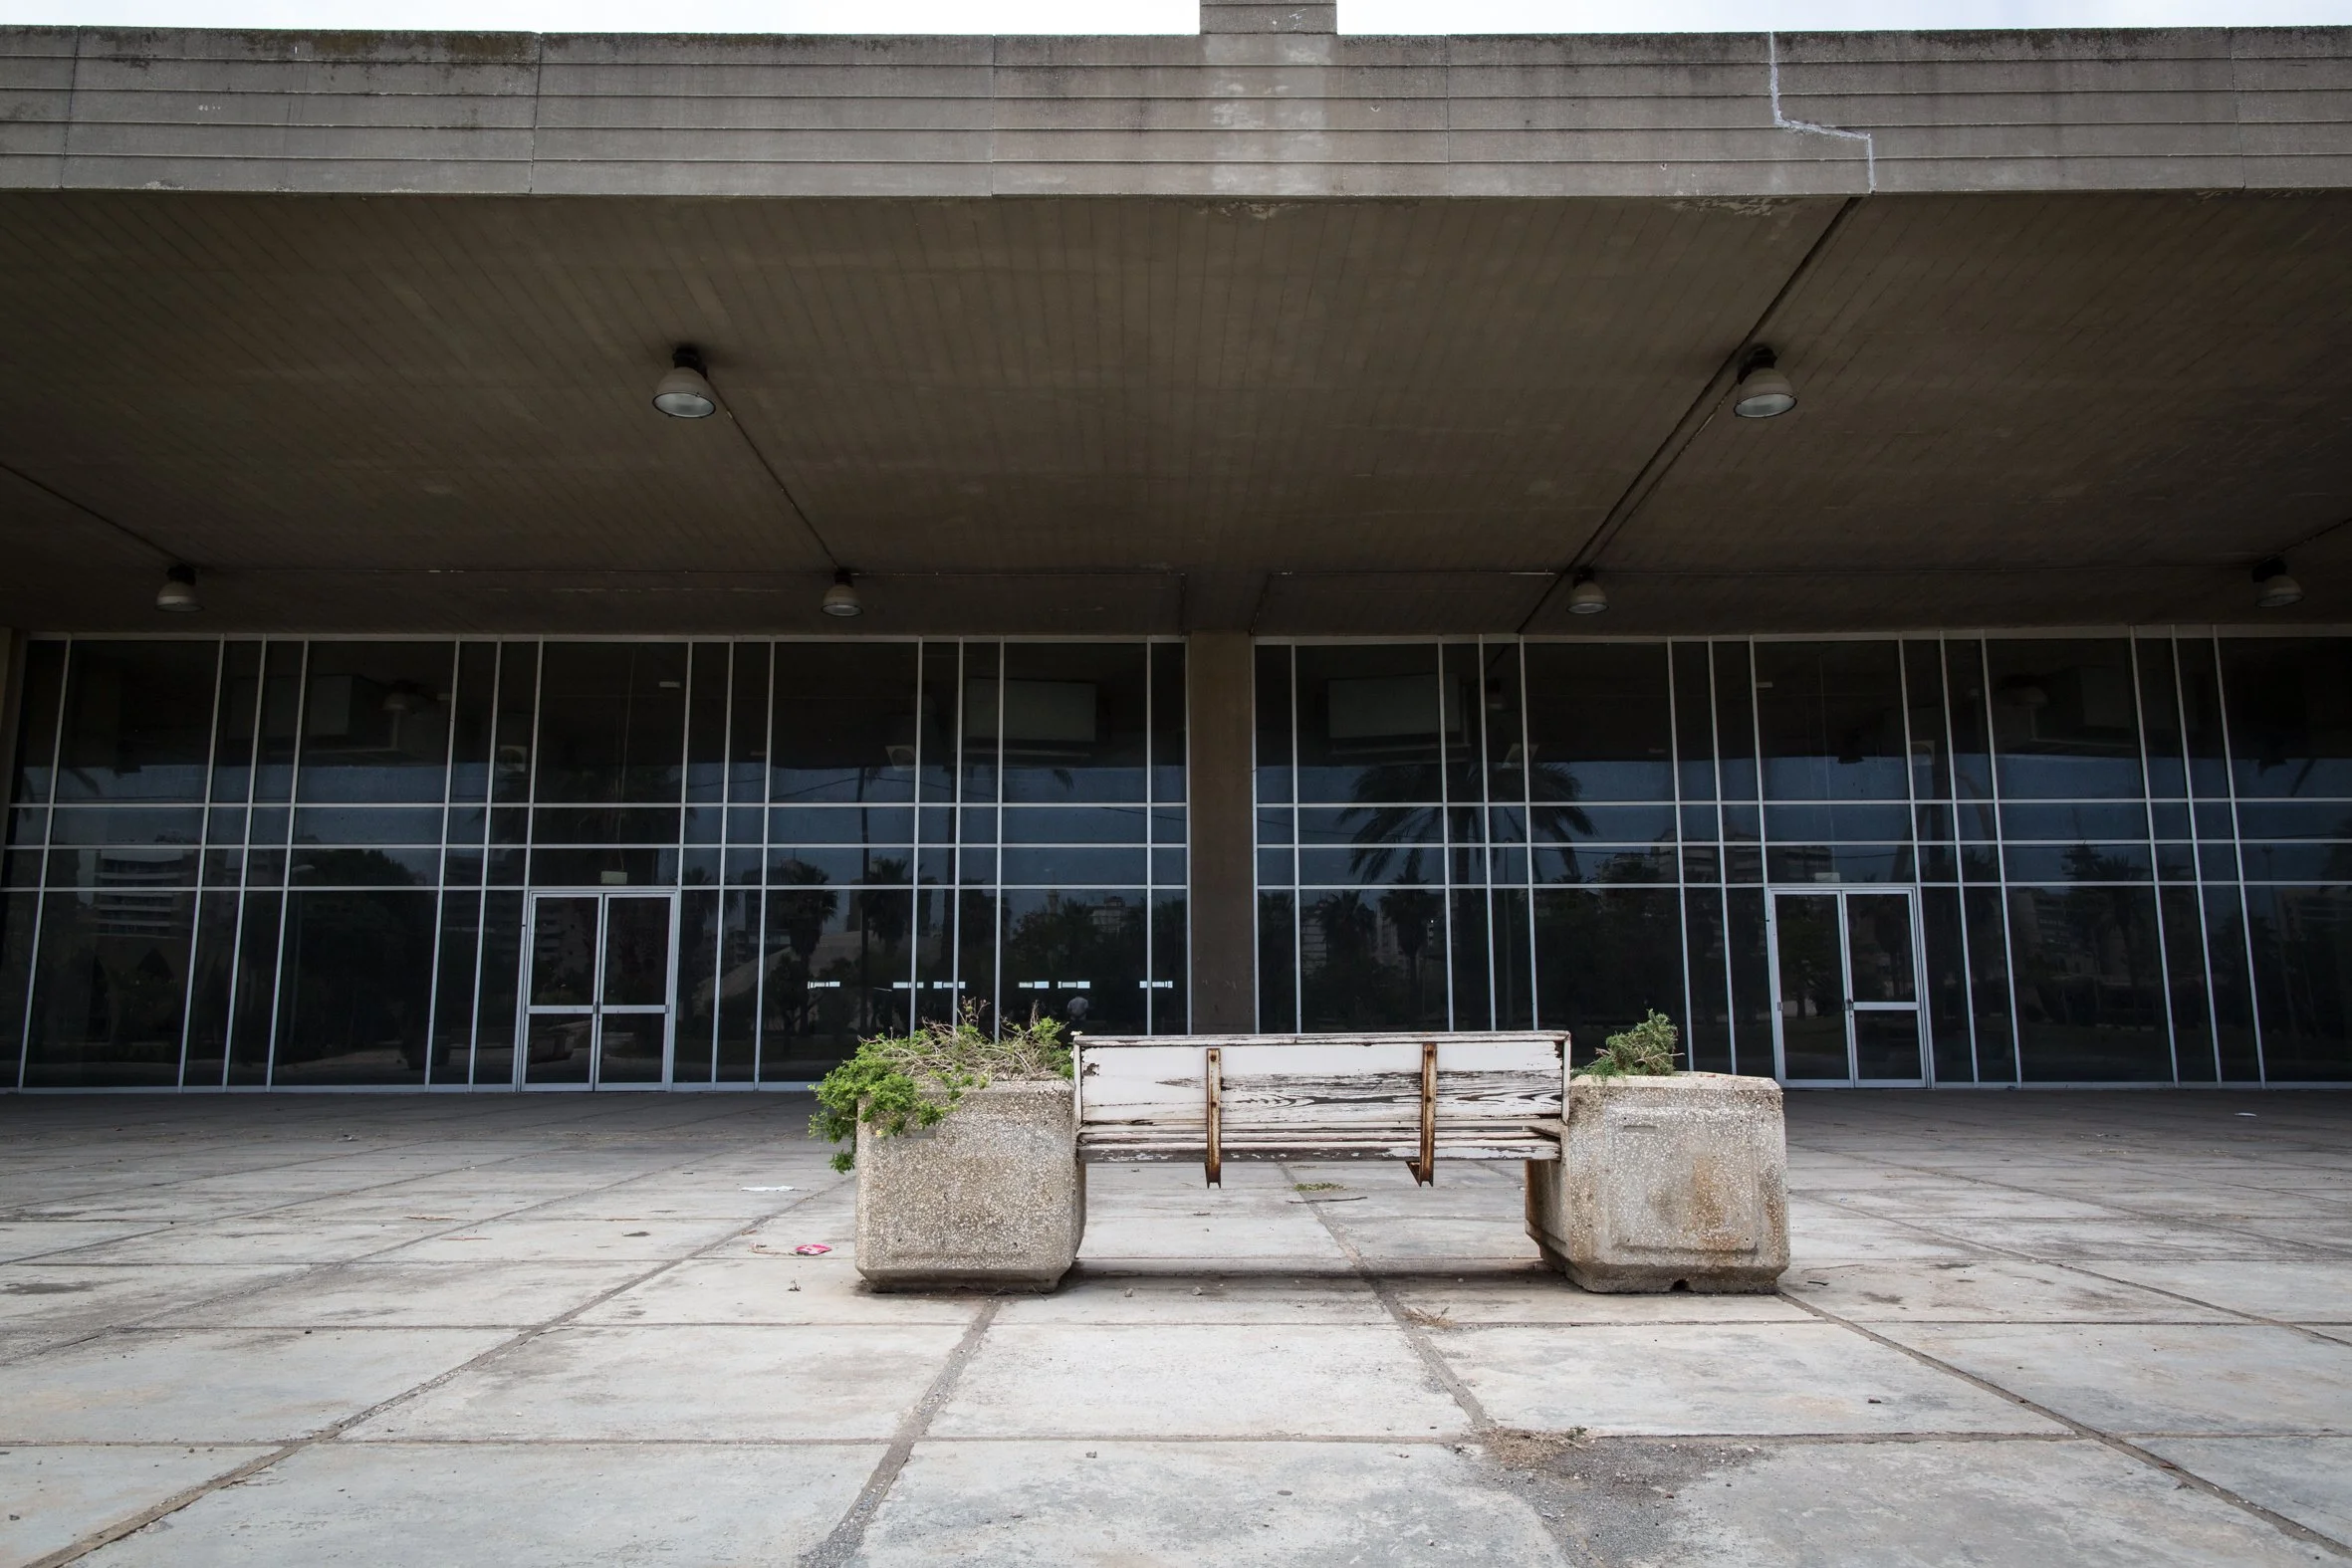
The exterior of the main exhibition hall.
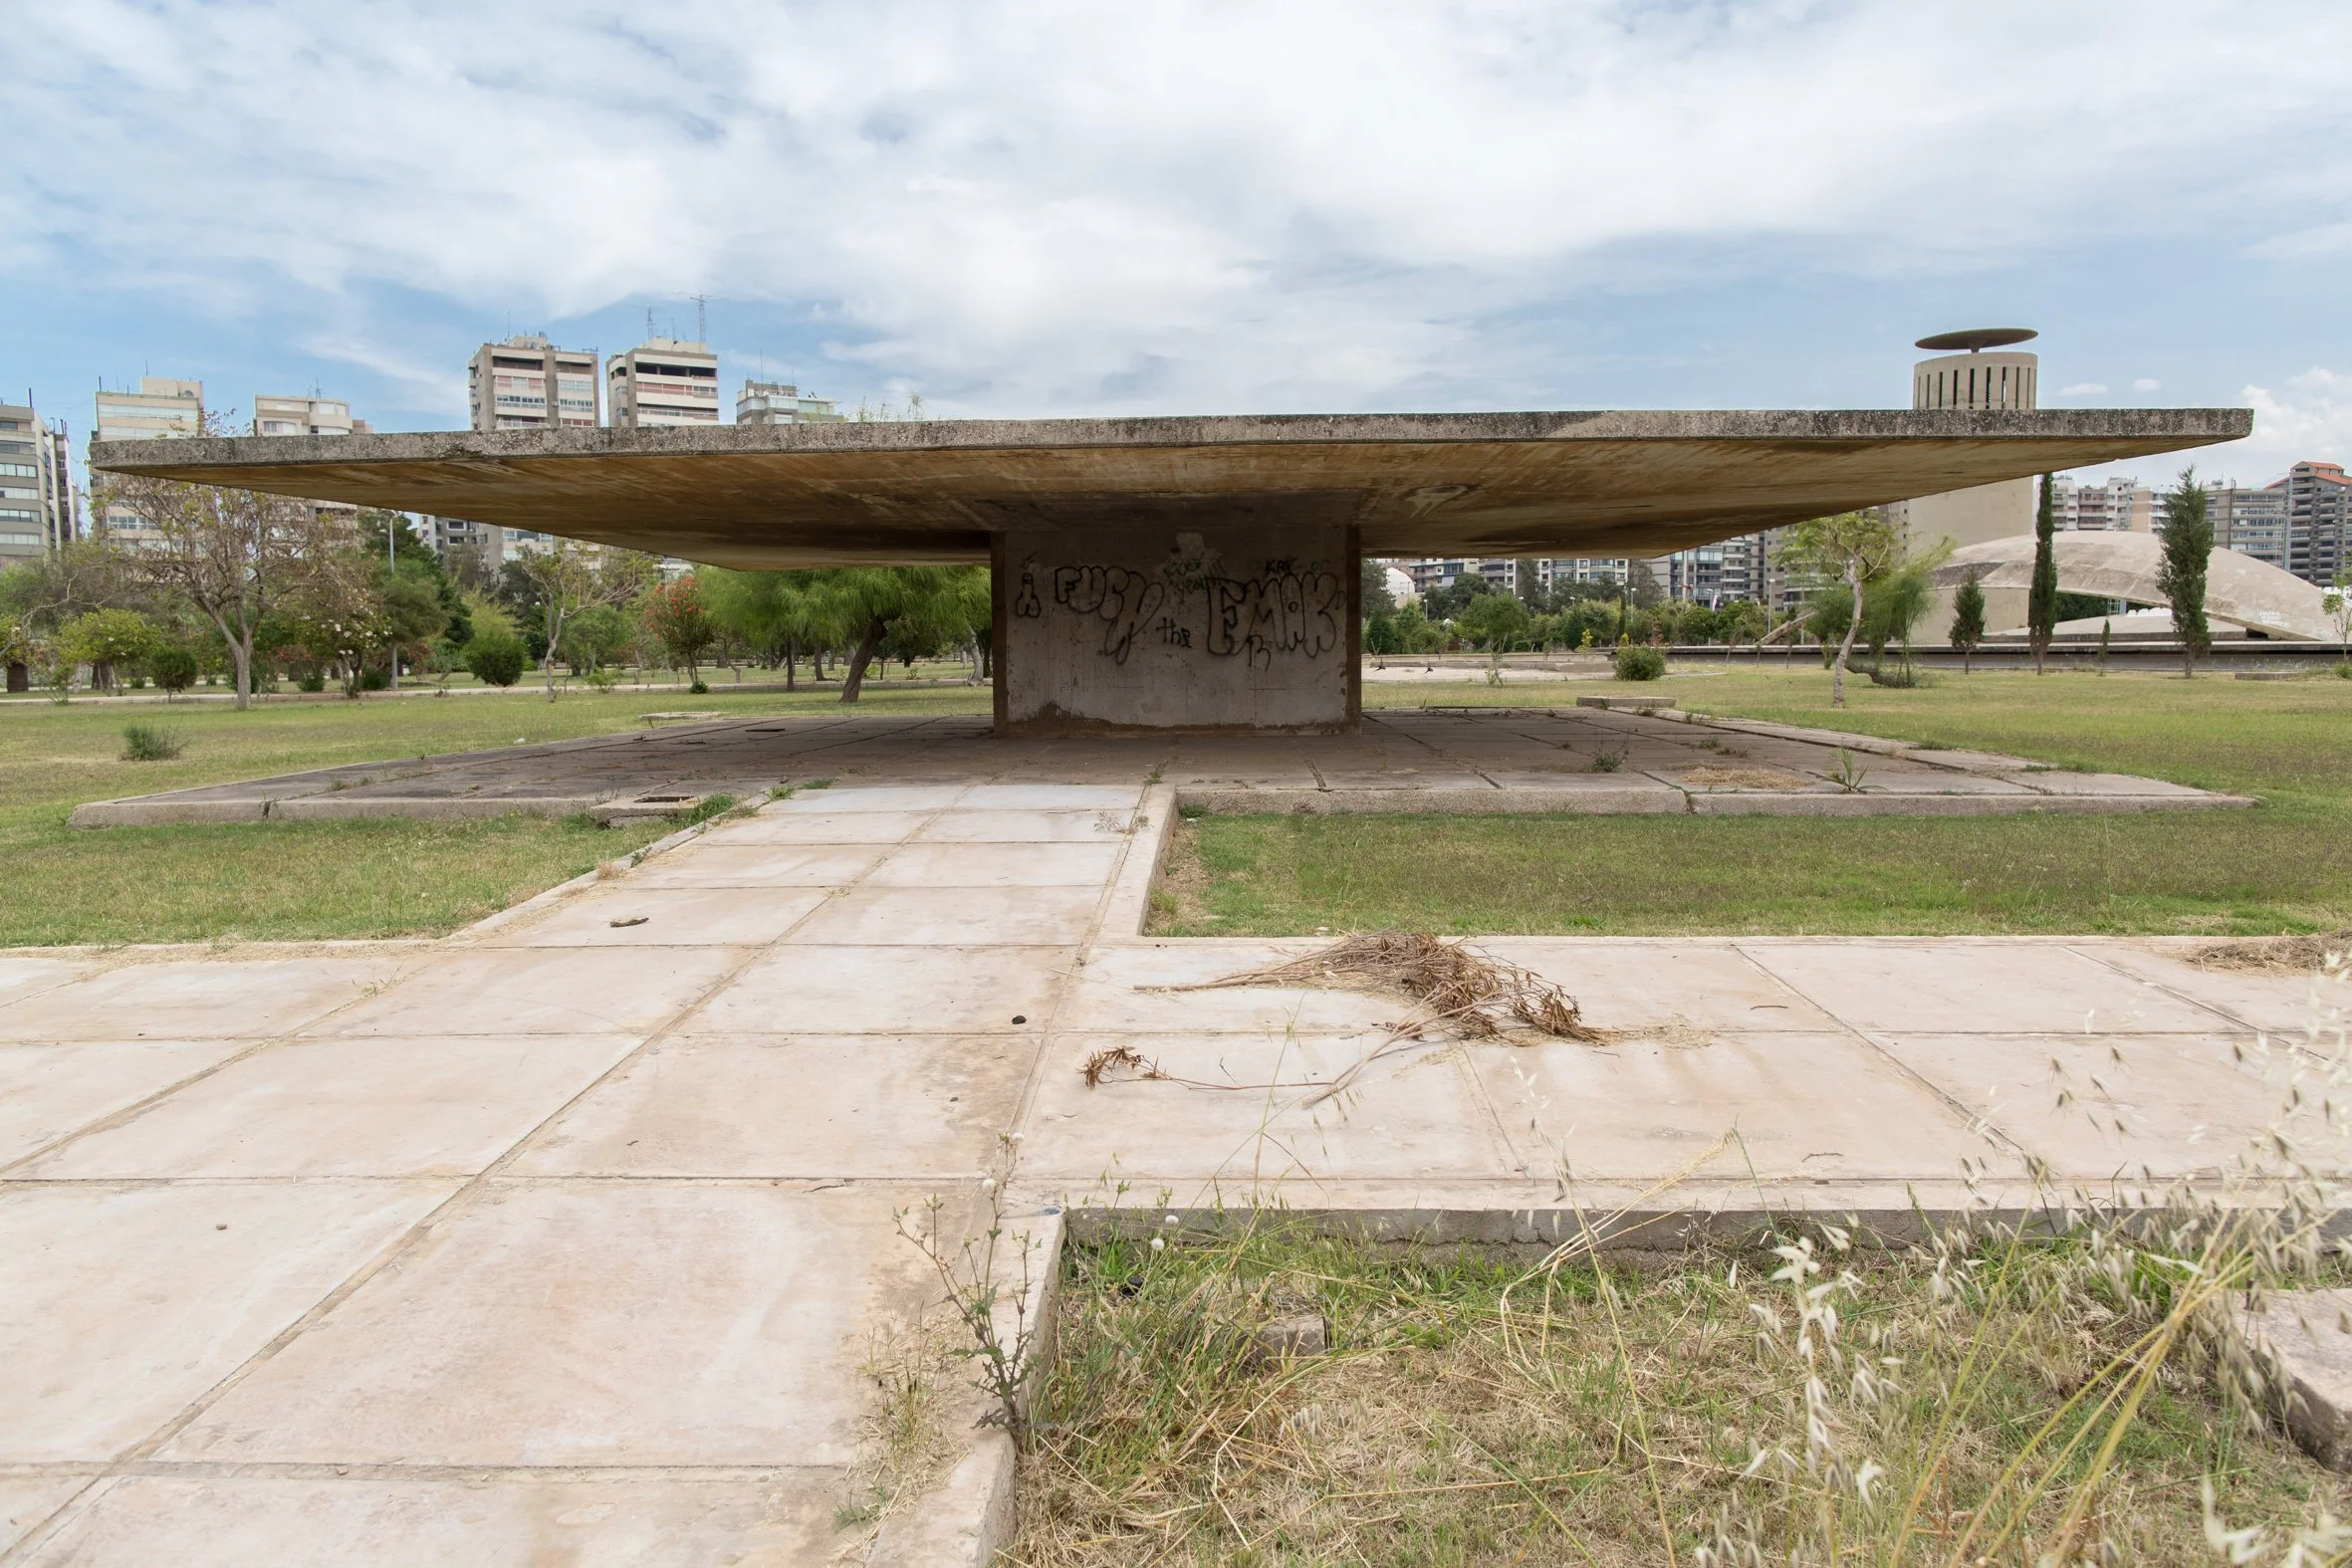
A structure designed as a kiosk in the grounds of the site.
20160427-5K4A0659.jpg
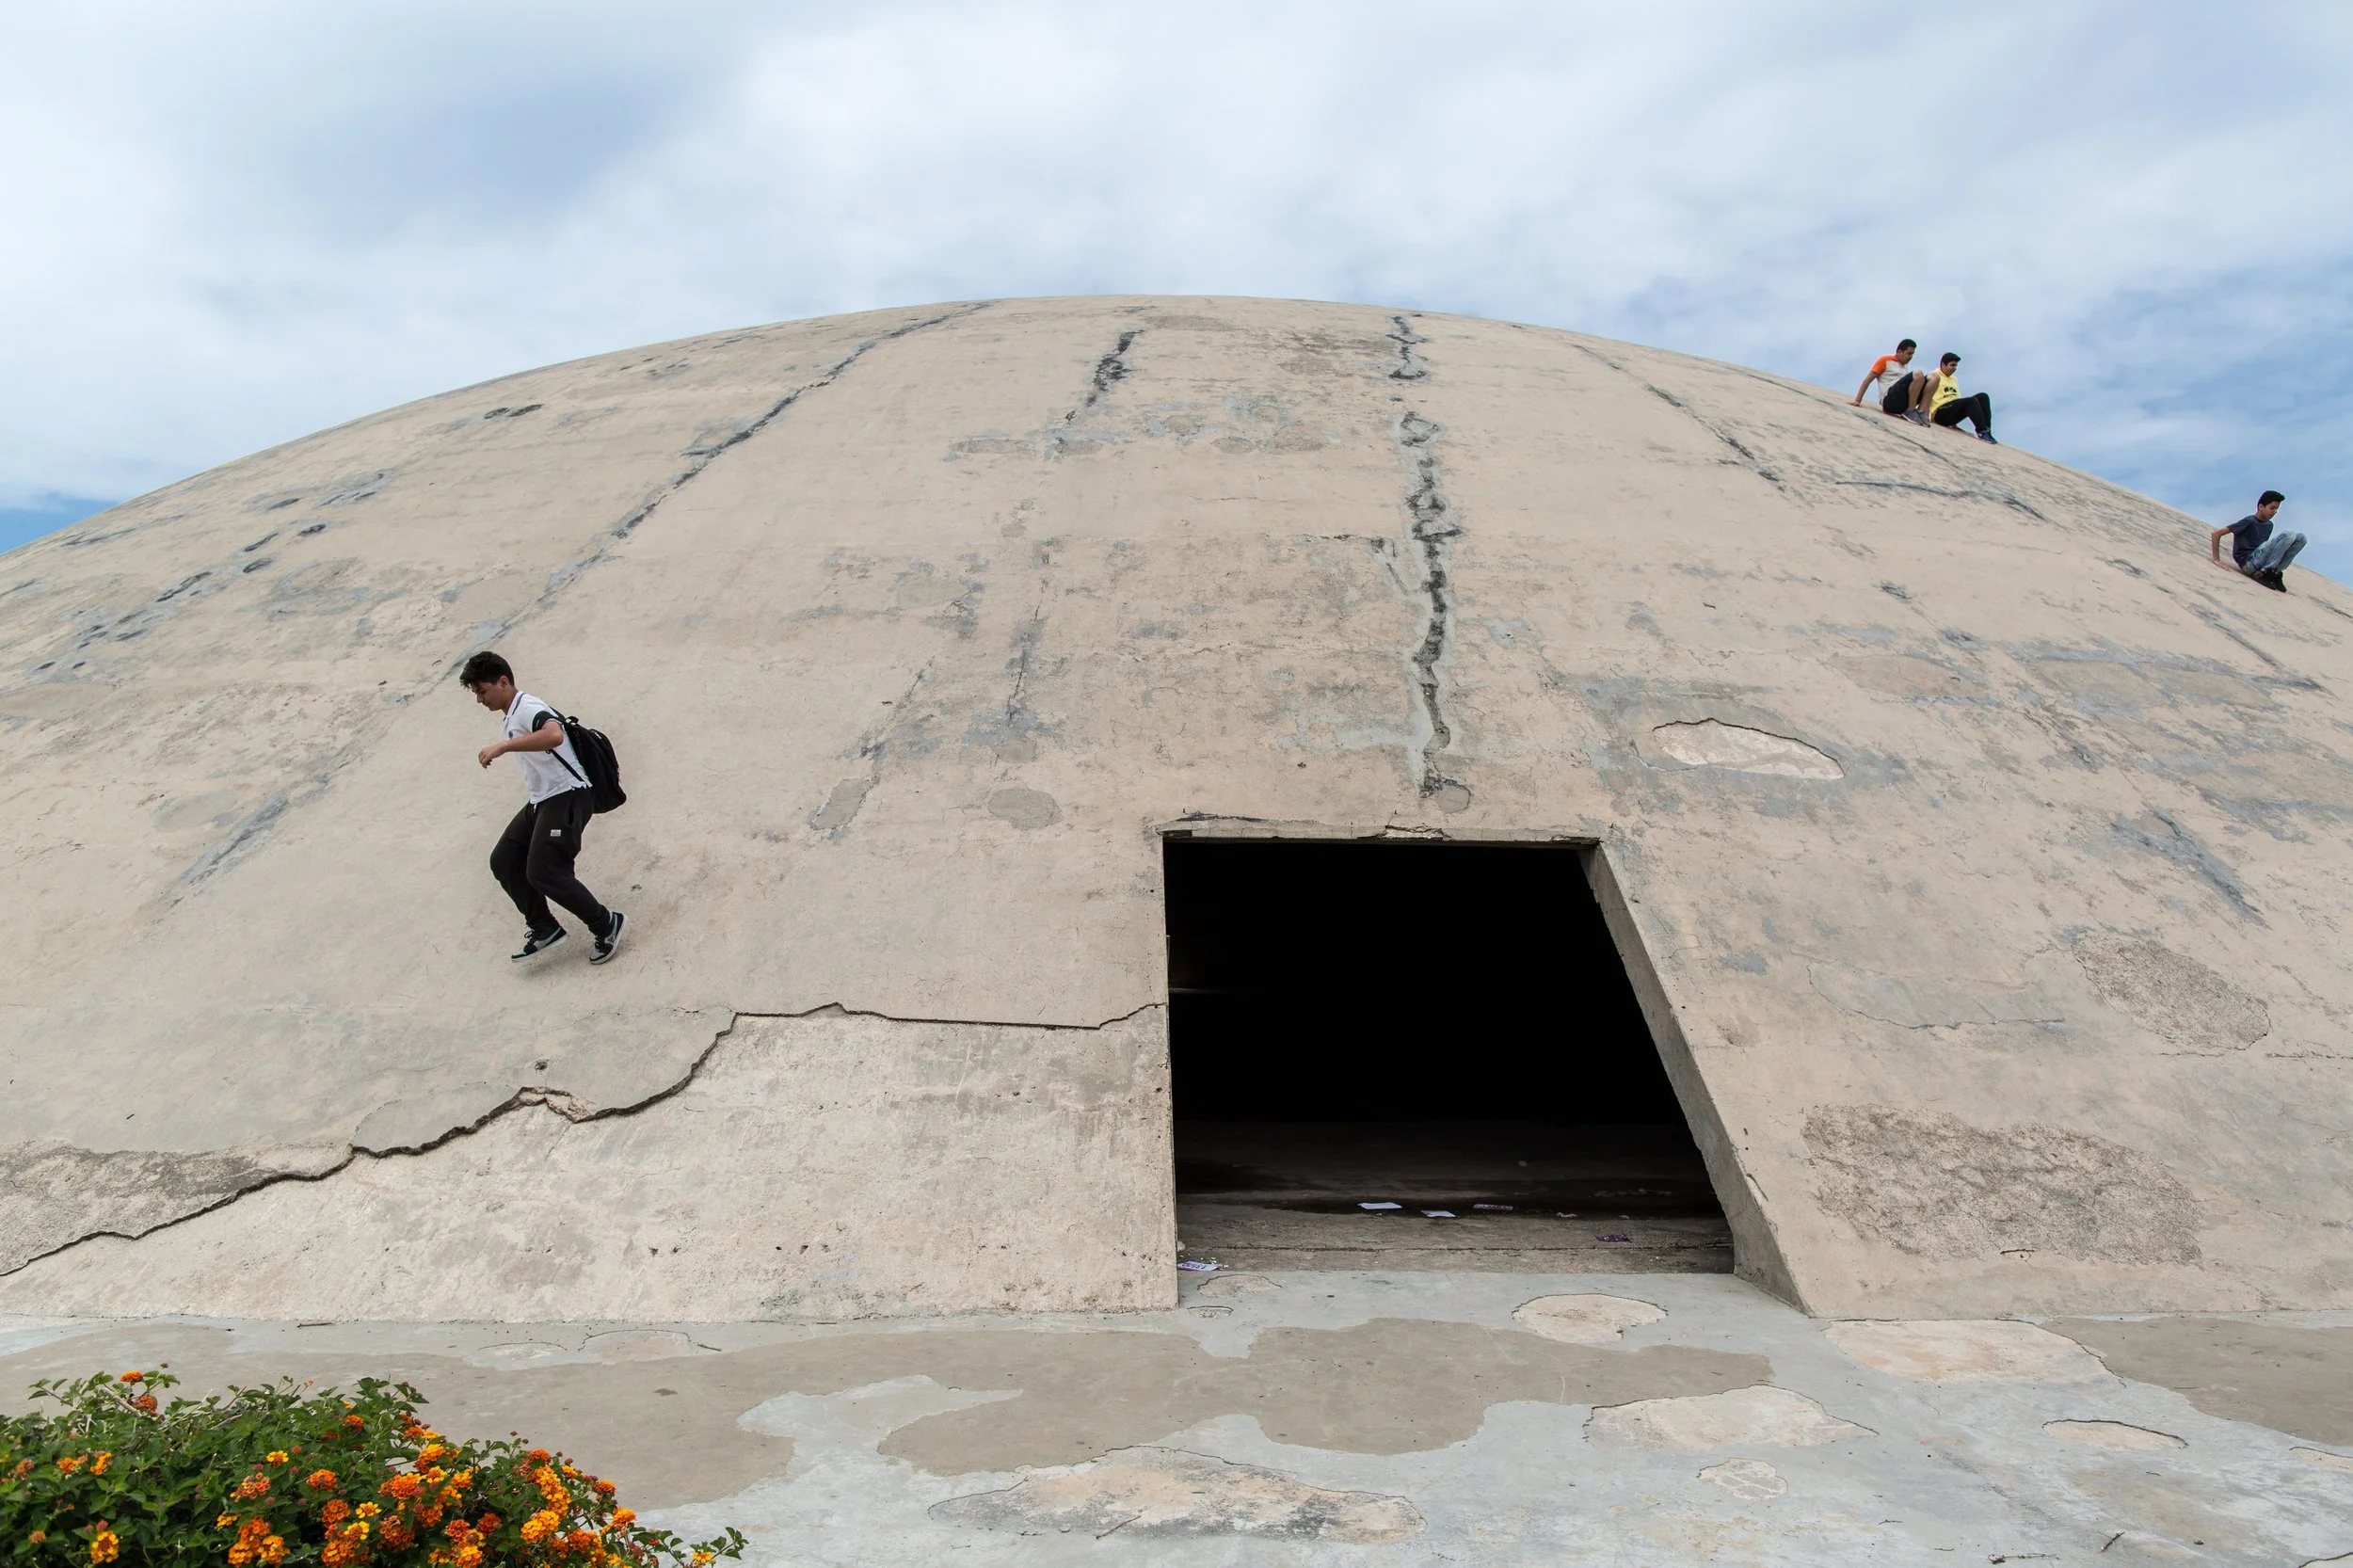
Kids playing on the dome intended by Niemeyer as an experimental theatre. It was later used a weapons dump by the Syrian army during the Lebanese civil war.
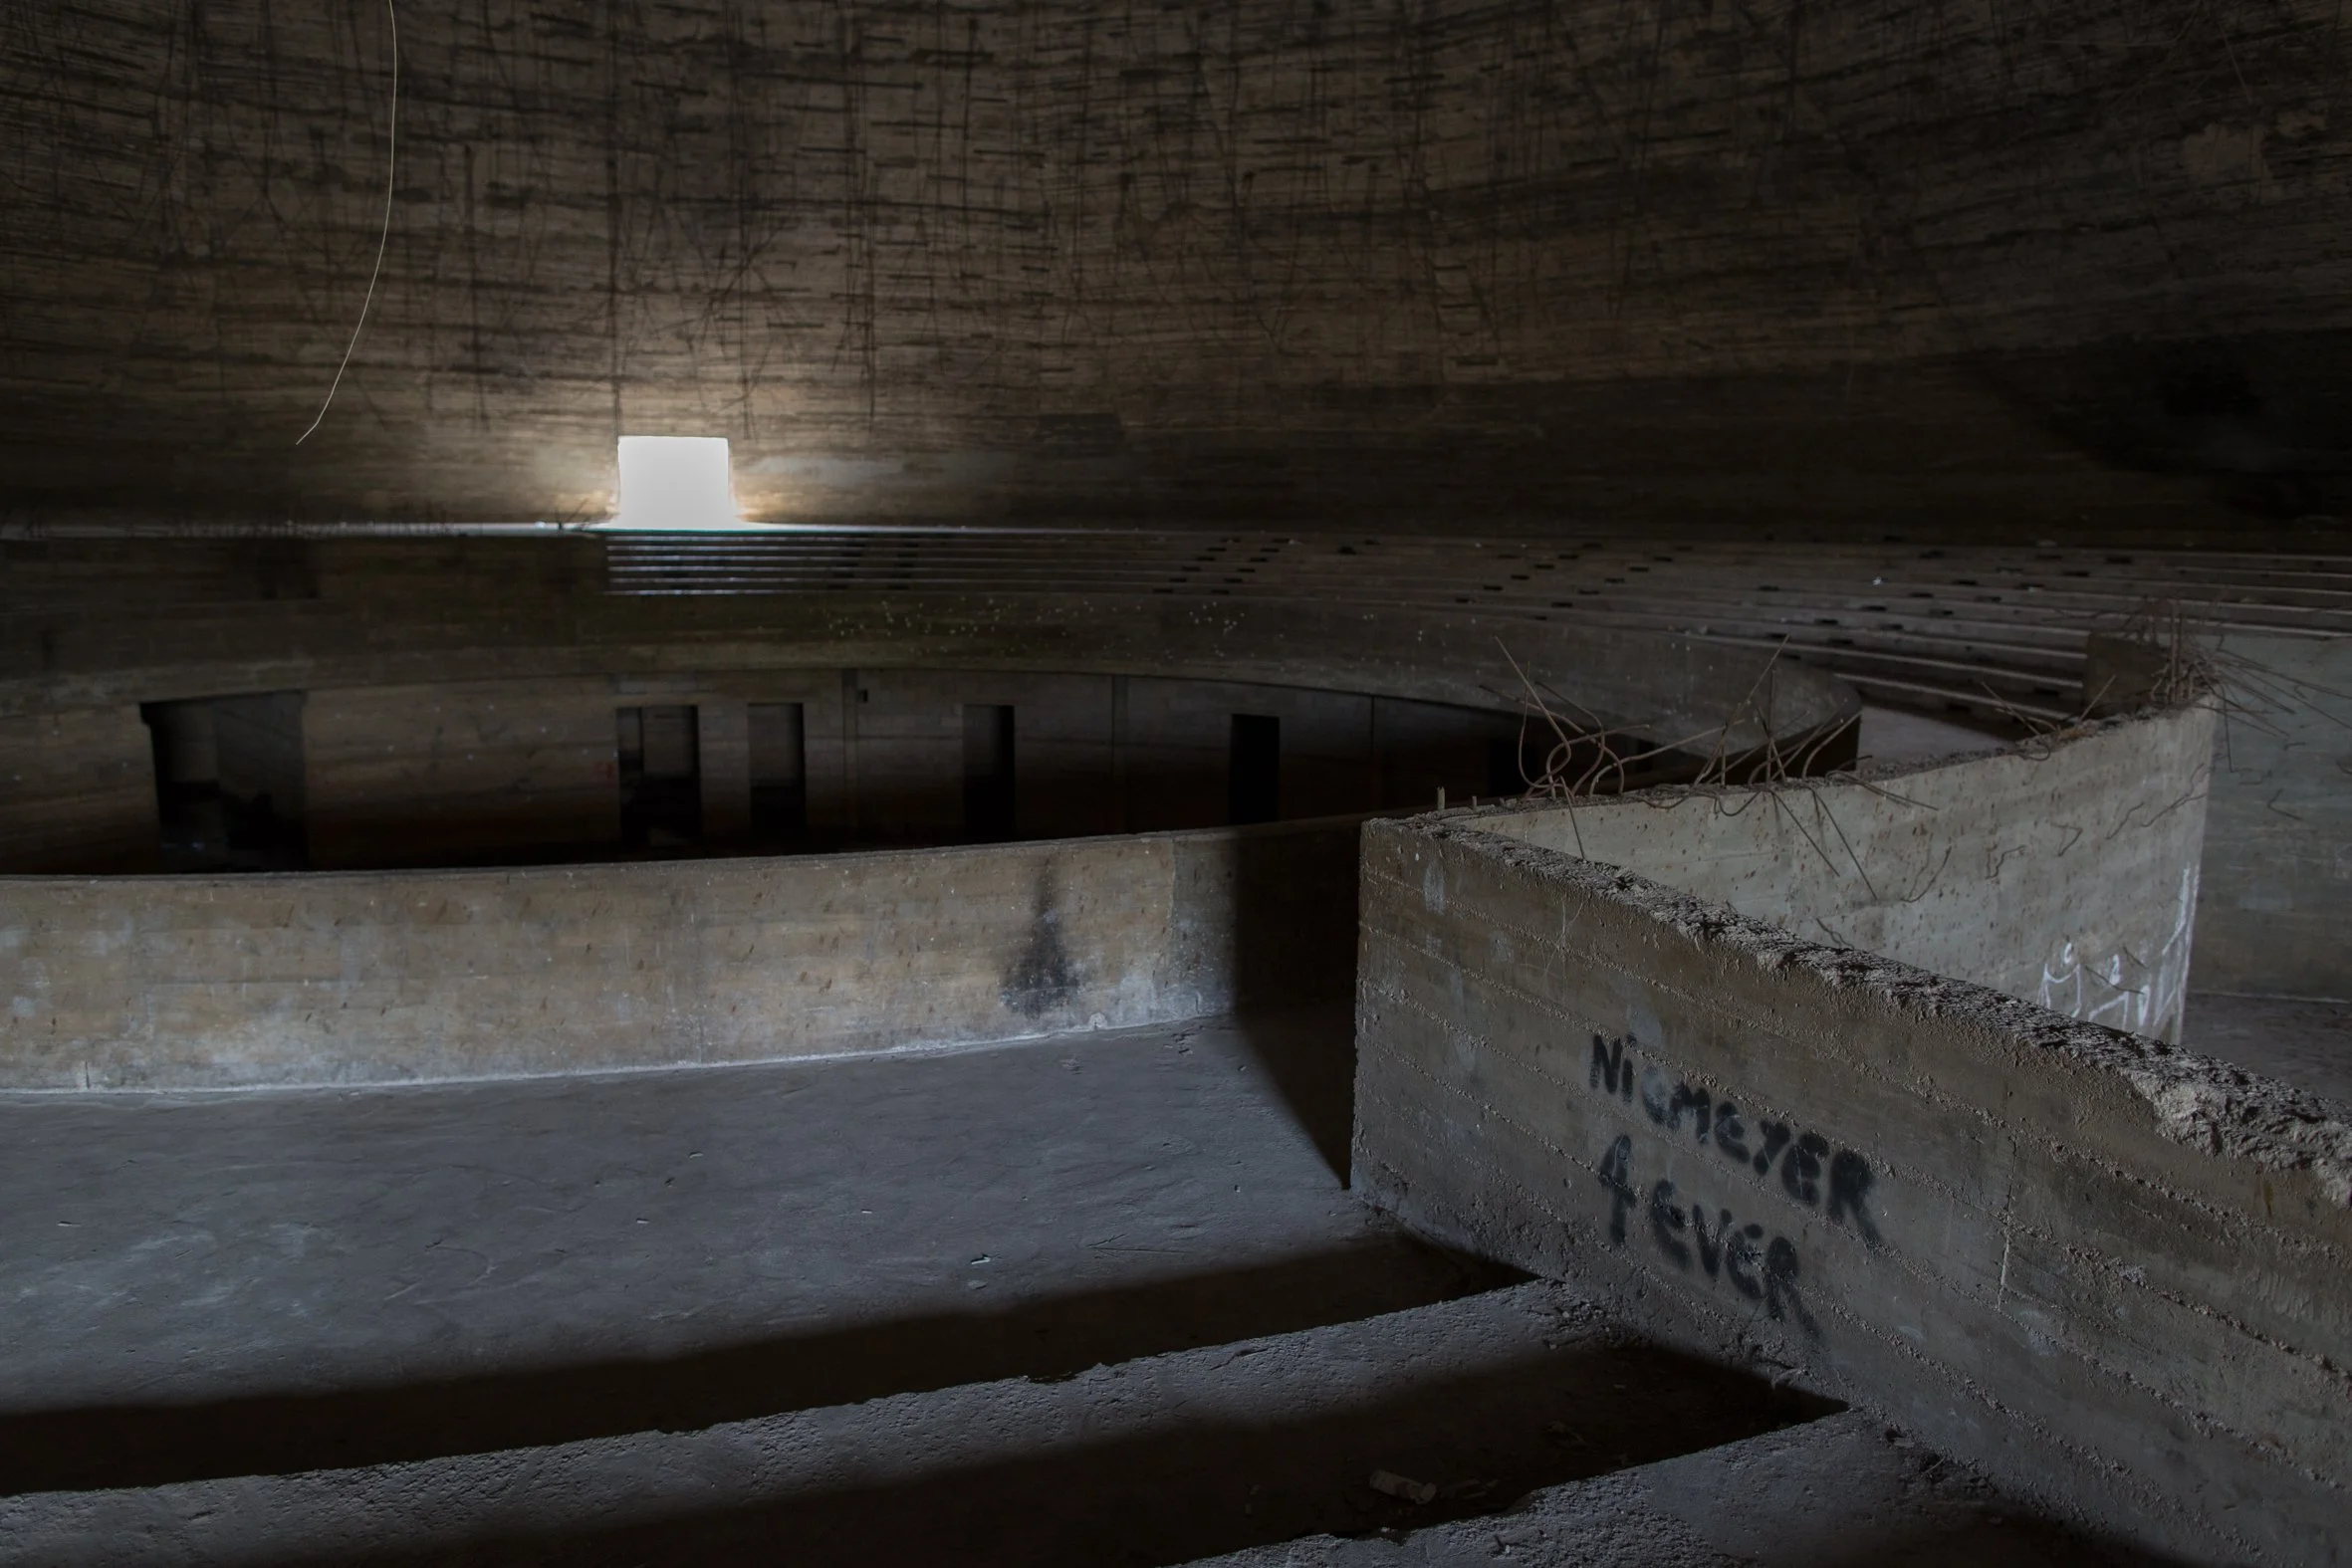
The interior of the dome intended for experimental theatre.
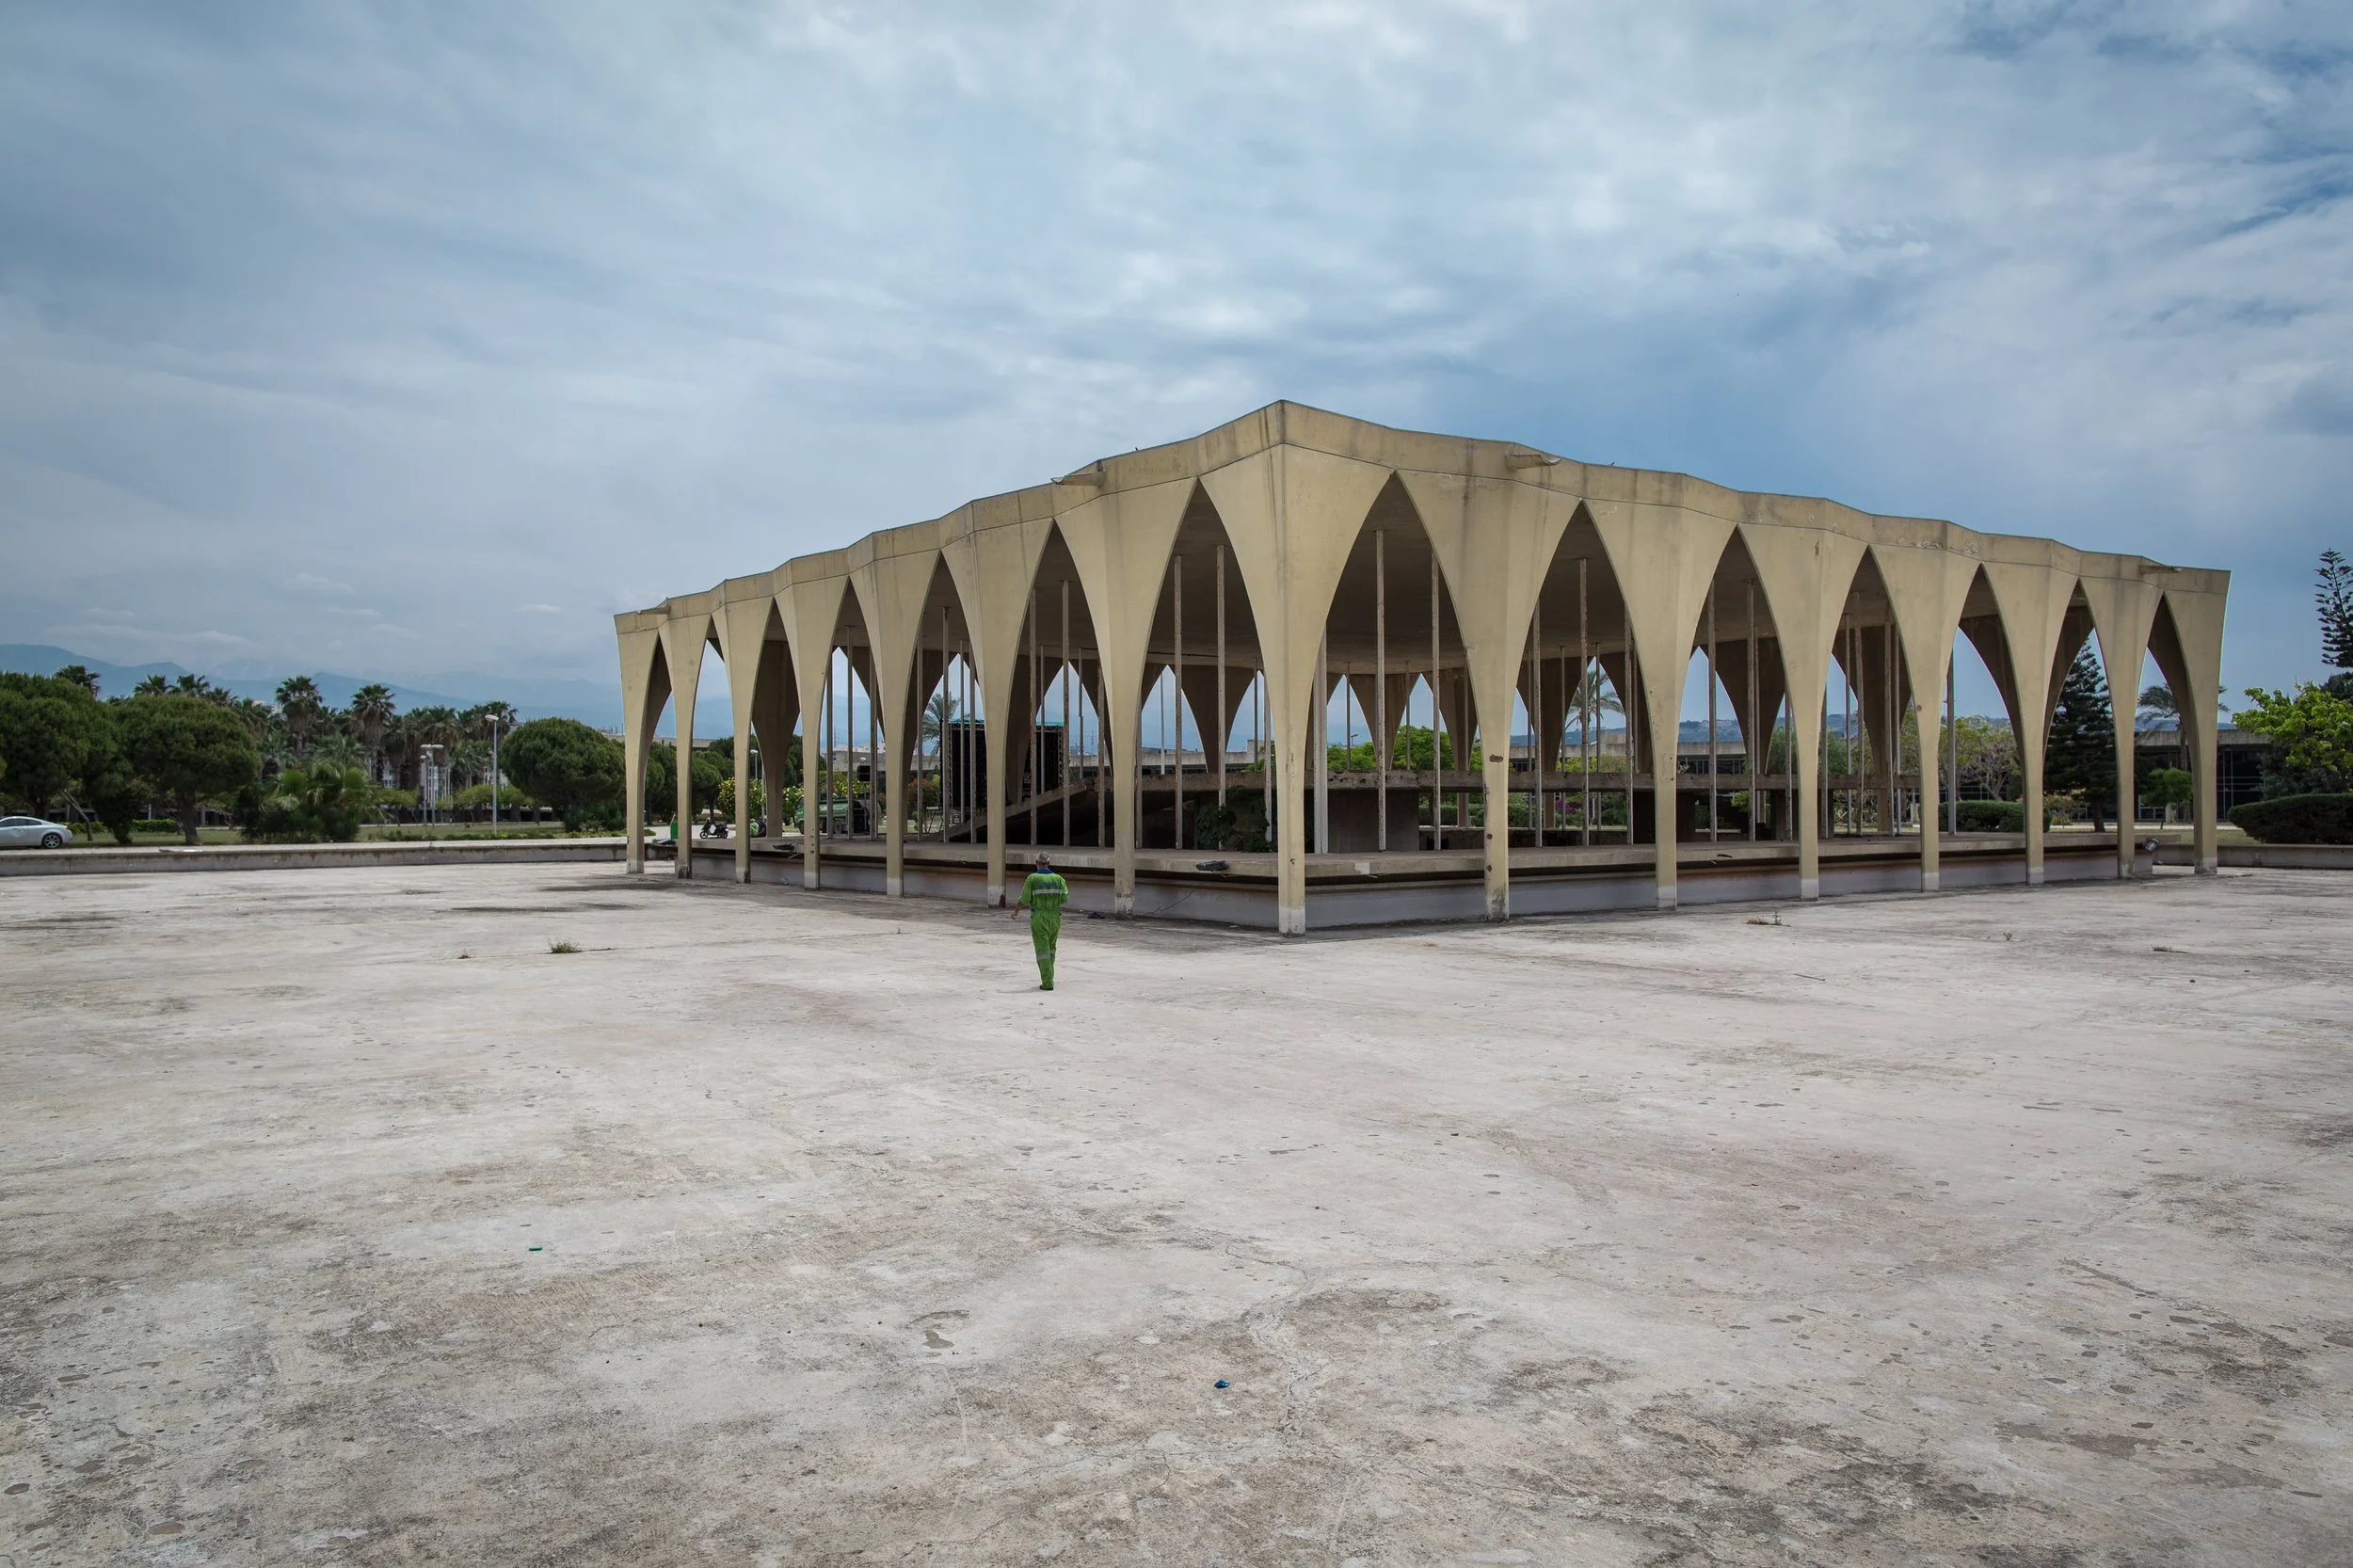
The Lebanese pavilion inspired by Lebanese architecture.
The interior of the Lebanese pavilion.
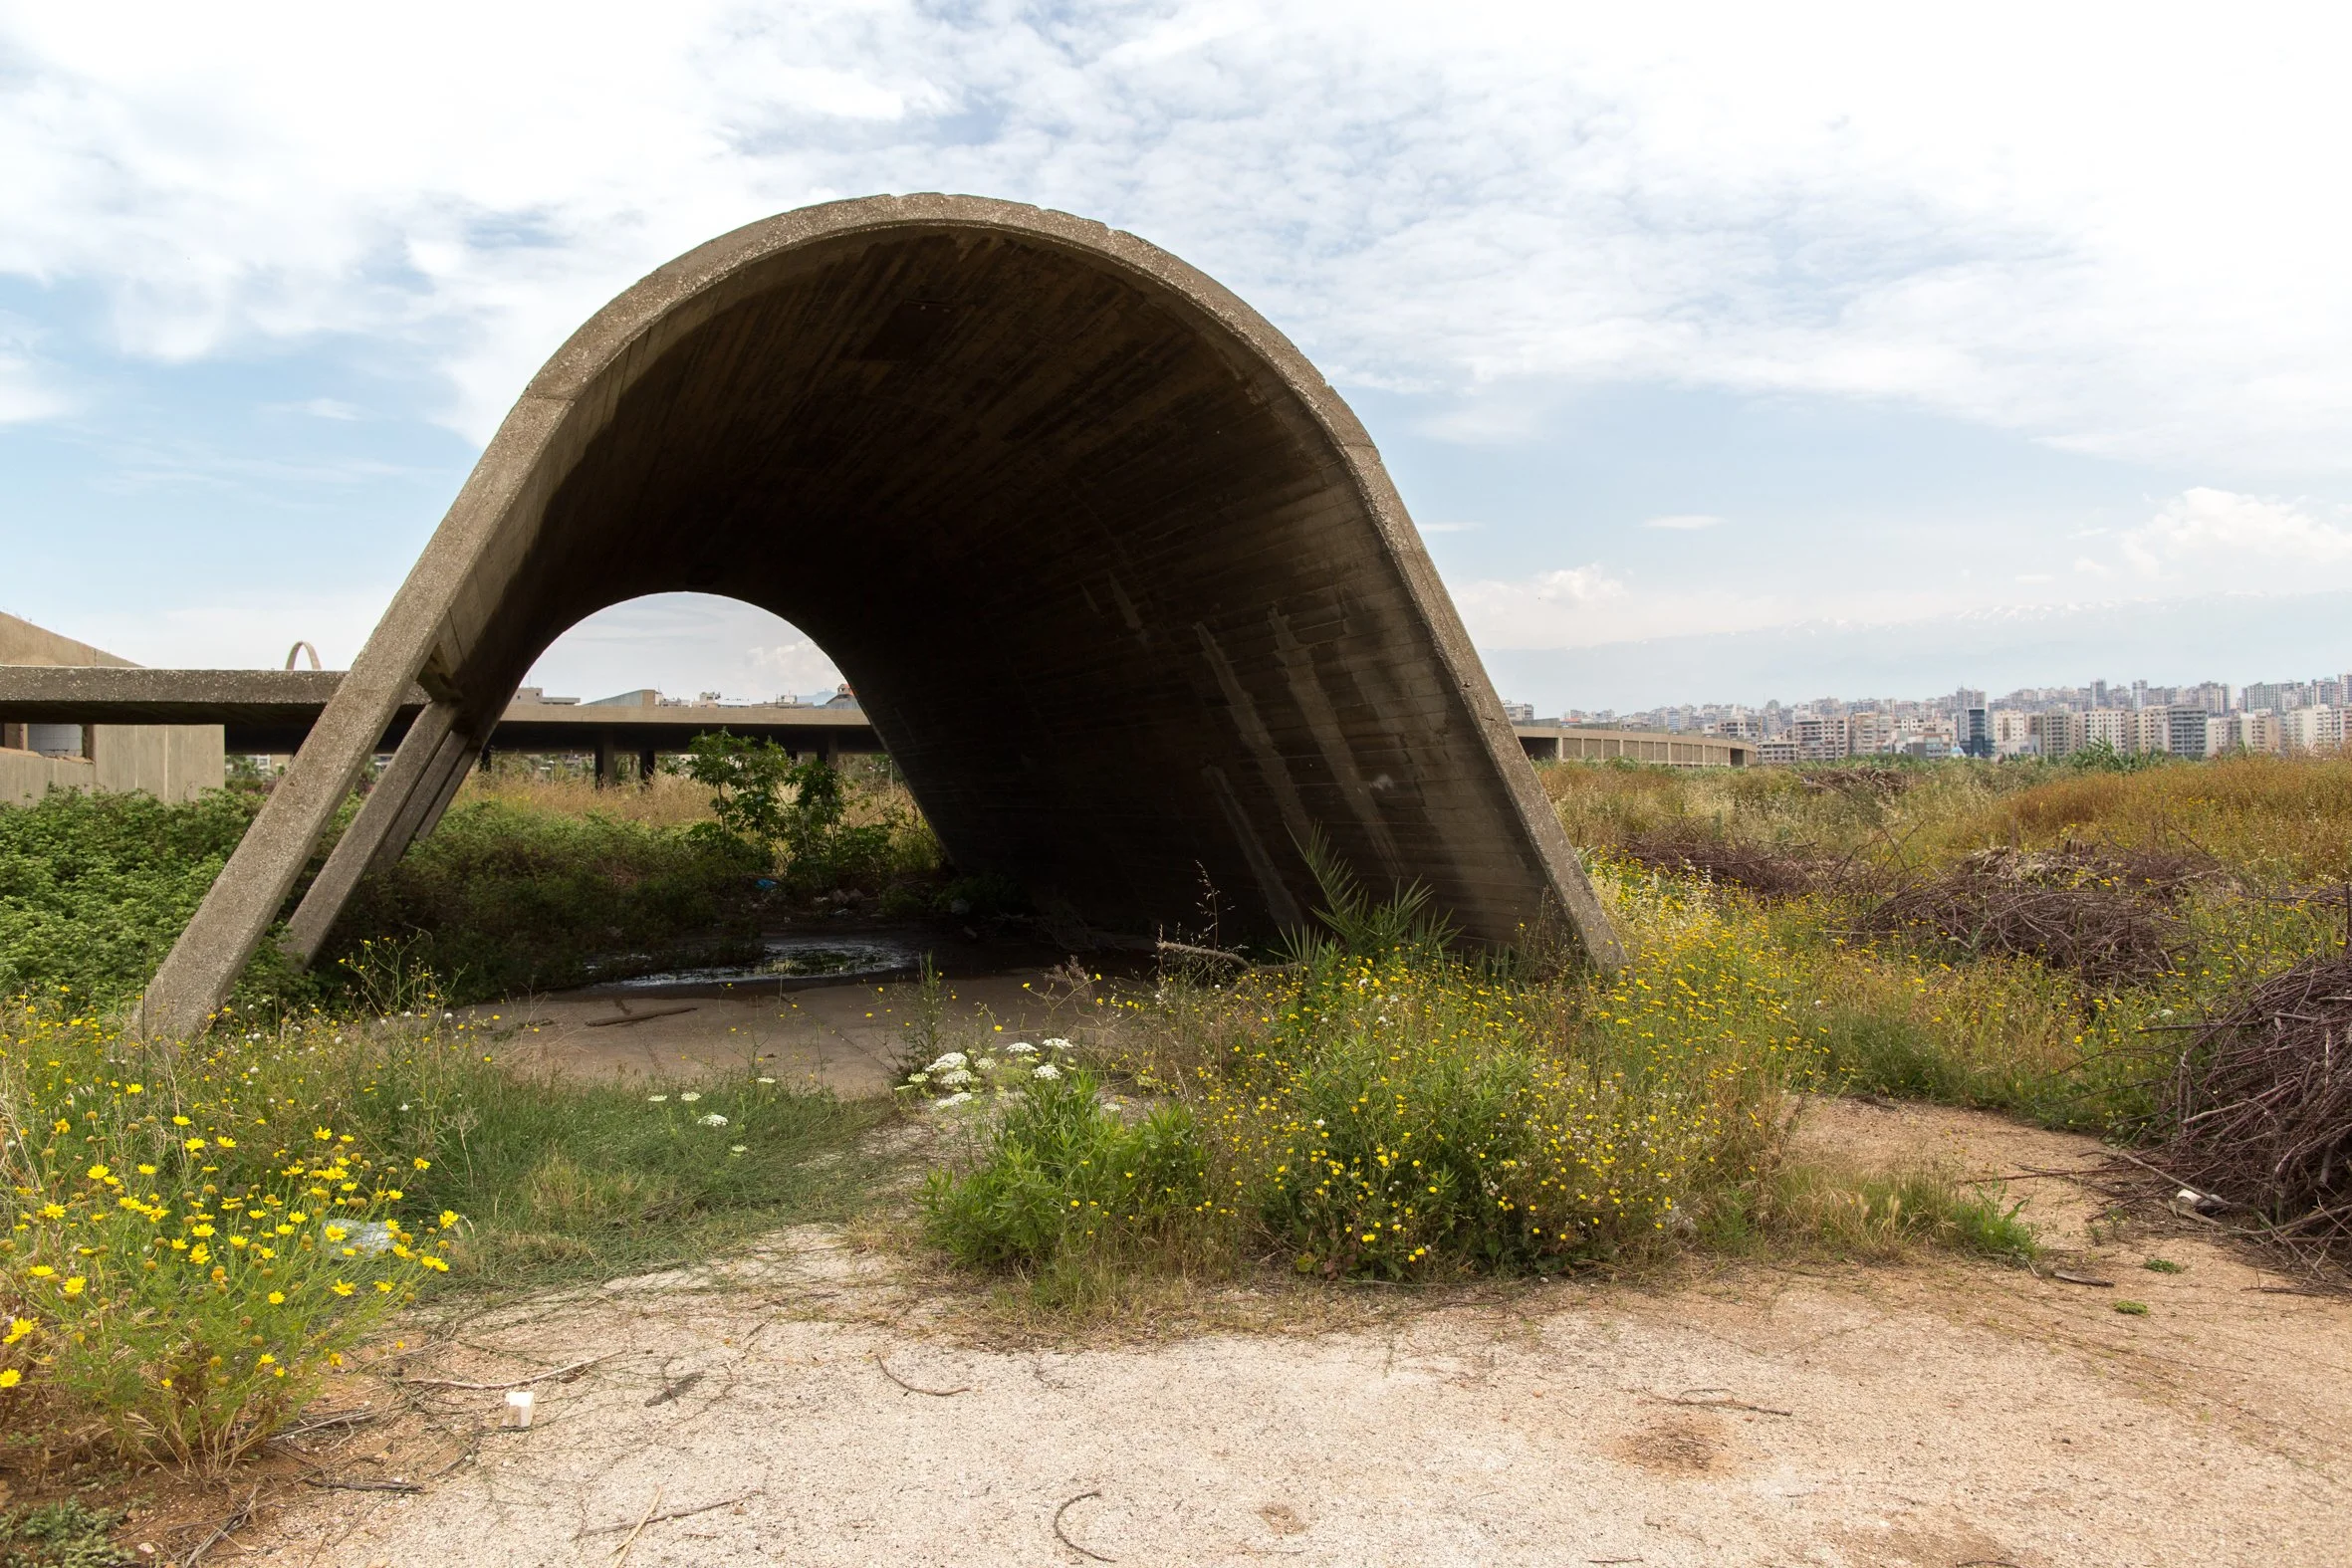
A concrete arch forming part of the administrative quarter. This area was allegedly a site of detention and torture during the Lebanese civil war.

(C) COPYRIGHT 2026 - ALL IMAGES BY ANA POLLARD